
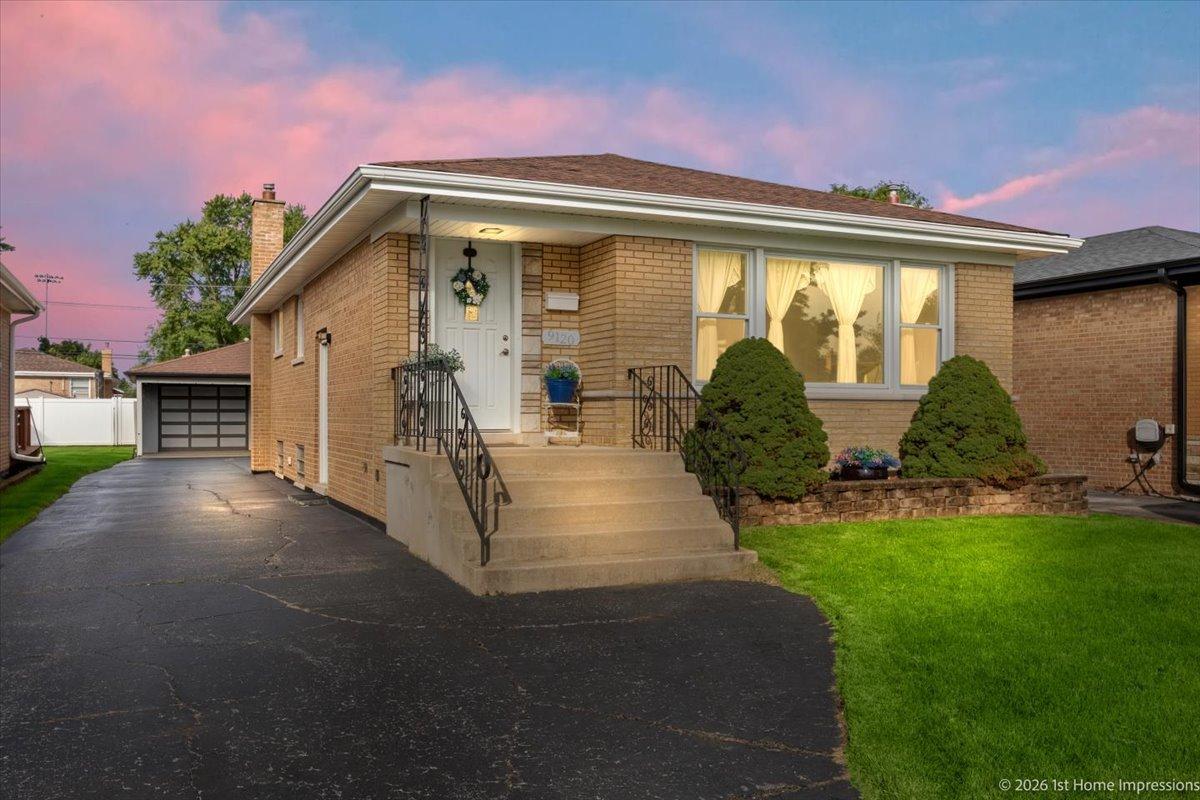
This is the ONE you have been searching for! This charming and turn-key raised ranch offers 3 bedrooms, a separate office, and 2 full baths with a thoughtfully designed layout. The sun kissed living room features newer windows and is full of character with crown molding, an electric fireplace with stone surround and beautiful custom millwork. The kitchen is a standout with its gorgeous vaulted ceiling, white shaker cabinets, center island with breakfast bar seating, pantry cabinet, granite countertops and stainless steel appliances. A dedicated nook provides the perfect spot to create a coffee bar, beverage station or additional serving space. The finished basement expands the living space with a spacious recreation room, possible fourth bedroom or office, full bath and laundry area. The beautifully finished basement bath features a walk-in shower with full-body sprays for an unexpected touch of luxury. Outside, a side drive leads to the 2-car garage, providing plenty of convenient off street parking. An additional shed offers endless possibilities as an adorable She Shed, workshop or extra storage space. A Generac whole-house generator provides added peace of mind. Recent updates include hot water heater(2026), furnace, A/C, gutters, soffits, windows, and roof. Move right in and enjoy this beautiful home!
Property Details
Price:
$389,000
MLS #:
MRD12776273
Status:
Active
Beds:
3
Baths:
2
Type:
Single Family
Neighborhood:
evergreenpark
Listed Date:
Oct 6, 2026
Finished Sq Ft:
2,182
Year Built:
1957
See this Listing
Schools
School District:
231
Elementary School:
Northwest School
Middle School:
Central Junior High School
High School:
Evergreen Park High School
Interior
Appliances
Range, Microwave, Dishwasher, Refrigerator, Washer, Dryer, ENERGY STAR Qualified Appliances
Bathrooms
2 Full Bathrooms
Below Grade Finished Area
1091
Cooling
Central Air
Fireplaces Total
1
Flooring
Hardwood
Heating
Natural Gas, Forced Air
Interior Features
Vaulted Ceiling(s), 1st Floor Bedroom, 1st Floor Full Bath, Special Millwork, Granite Counters, Pantry, Replacement Windows
Laundry Features
Gas Dryer Hookup, Sink
Exterior
Architectural Style
Ranch
Community Features
Park, Tennis Court(s), Curbs, Sidewalks, Street Lights, Street Paved
Construction Materials
Brick
Exterior Features
Lighting
Fencing
Partial, Wood
Garage Spaces
2
Other Structures
Workshop, Shed(s), Garage(s), Storage
Parking Features
Side Driveway, Yes, Garage Owned, Detached, Off Street, Driveway, Owned, Garage
Parking Spots
6
Parking Total
6
Patio And Porch Features
Porch
Roof
Asphalt
Financial
HOA Fee Frequency
Not Applicable
HOA Includes
None
Tax Year
2024
Taxes
$6,105
Map
Community
- Address9120 S Clifton Park Avenue Evergreen Park IL
- CityEvergreen Park
- CountyCook
- Zip Code60805
Market Summary
Current real estate data for Single Family in Evergreen Park as of Oct 08, 2026
53
Single Family Listed
59
Avg DOM
216
Avg $ / SqFt
$354,311
Avg List Price
Property Summary
- 9120 S Clifton Park Avenue Evergreen Park IL is a Single Family for sale in Evergreen Park, IL, 60805. It is listed for $389,000 and features 3 beds, 2 baths, and has approximately 2,182 square feet of living space, and was originally constructed in 1957. The current price per square foot is $178. The average price per square foot for Single Family listings in Evergreen Park is $216. The average listing price for Single Family in Evergreen Park is $354,311.
Similar Listings Nearby


Copyright 2026. All rights reserved.
9120 S Clifton Park Avenue
Evergreen Park, IL