
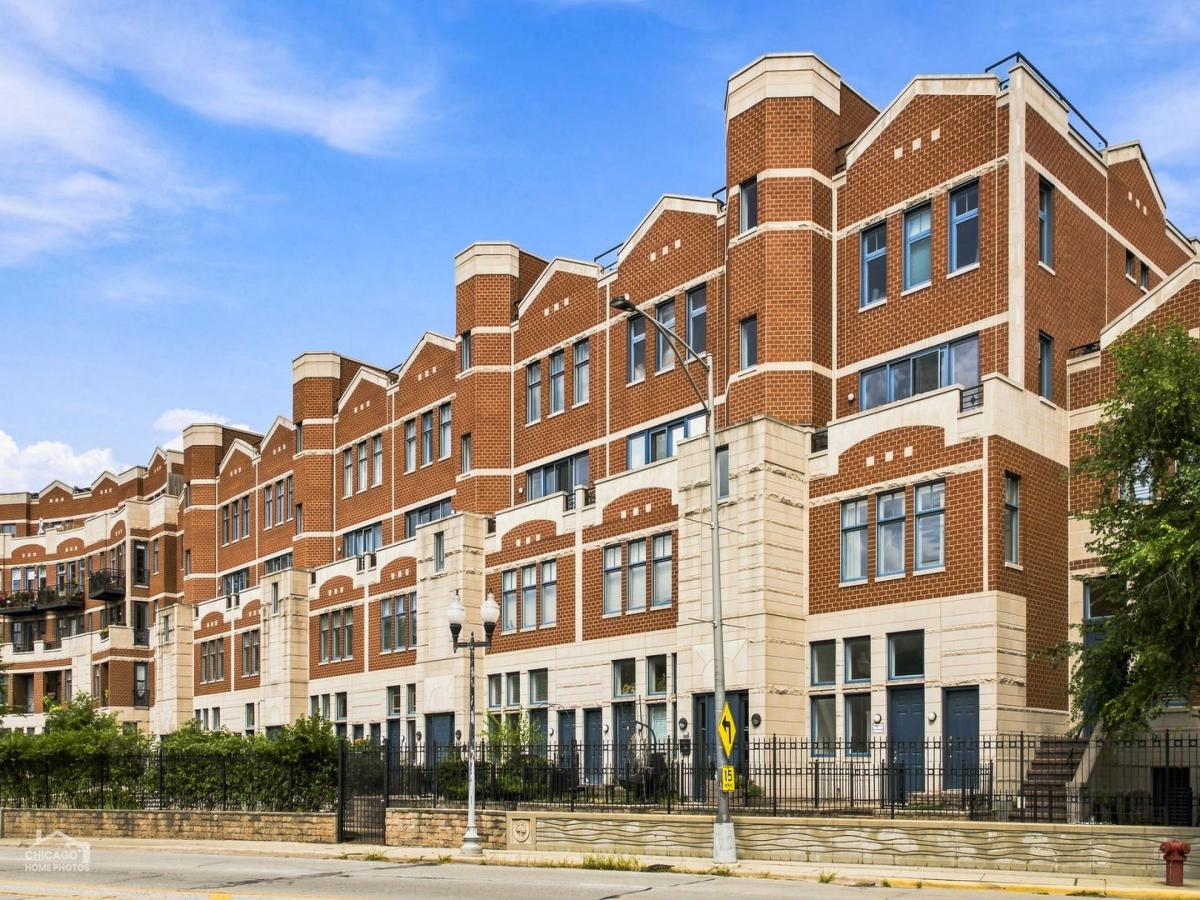
Don’t miss this stunning 3-bed/2.5-bath townhome at one-of-a-kind Lake View Pointe, right on the border of Rogers Park and Evanston and just across the street from the lake! A rare find, this home features a picturesque private entrance, three levels of living space, a rare attached tandem two-car garage, and unique views from every window. Engineered hardwood floors throughout, fresh professional paint, tall ceilings, plenty of flexible living and dining space, and two private outdoor spaces, including a spacious front patio to relax on. The main level features two separate living spaces and a gas fireplace, with the bright living room opening to a rear balcony with serene lake views. An updated galley kitchen features stainless steel appliances, including a new built-in oven, granite counters, and an abundance of cabinet space. Upstairs, you’ll find three large, sunny bedrooms, including an oversized primary suite with tons of closet space and an expansive ensuite bath featuring a separate tub and walk-in steam shower. Also on this level is a convenient laundry closet with side-by-side washer and dryer. Downstairs, a bonus room provides flexible space for an office or den, with direct access to the attached garage. Central heat and air! Step outside into the unique gated courtyard, where you can relax and enjoy the beautiful, thoughtfully designed landscaping. Lake View Pointe is conveniently located just a quick walk from the lake, Juneway Beach, and Rogers Beach, and approximately a 15-20 minute walk to the Howard or Jarvis Red Line stations. Enjoy quick access by car to the many great restaurants, shops, and amenities throughout Rogers Park and Evanston.
Property Details
Price:
$534,900
MLS #:
MRD12769393
Status:
Active
Beds:
3
Baths:
3
Type:
Condo
Neighborhood:
chirogerspark
Listed Date:
Sep 25, 2026
Finished Sq Ft:
1,822
Year Built:
2004
See this Listing
Schools
School District:
299
Elementary School:
Gale Elementary School Community
High School:
Sullivan High School
Interior
Appliances
Range, Microwave, Dishwasher, Refrigerator, Washer, Dryer, Stainless Steel Appliance(s)
Bathrooms
2 Full Bathrooms, 1 Half Bathroom
Cooling
Central Air
Fireplaces Total
1
Flooring
Laminate
Heating
Natural Gas, Forced Air
Interior Features
Cathedral Ceiling(s), Built-in Features
Laundry Features
Upper Level, Washer Hookup, Gas Dryer Hookup, In Unit, Laundry Closet
Exterior
Association Amenities
None
Construction Materials
Brick
Exterior Features
Balcony
Garage Spaces
2
Parking Features
Garage Door Opener, Tandem, Yes, Garage Owned, Attached, Garage
Parking Spots
2
Parking Total
2
Patio And Porch Features
Patio
Window Features
Screens
Financial
HOA Fee
$552
HOA Fee Frequency
Monthly
HOA Includes
Exterior Maintenance, Lawn Care, Scavenger, Snow Removal
Tax Year
2024
Taxes
$7,461
Map
Community
- Address7768 N Sheridan Road #1 Chicago IL
- CityChicago
- CountyCook
- Zip Code60626
Market Summary
Property Summary
- 7768 N Sheridan Road #1 Chicago IL is a Condo for sale in Chicago, IL, 60626. It is listed for $534,900 and features 3 beds, 3 baths, and has approximately 1,822 square feet of living space, and was originally constructed in 2004. The current price per square foot is $294. The average price per square foot for Condo listings in Chicago is $376. The average listing price for Condo in Chicago is $643,460.
Similar Listings Nearby


Copyright 2026. All rights reserved.
7768 N Sheridan Road #1
Chicago, IL