
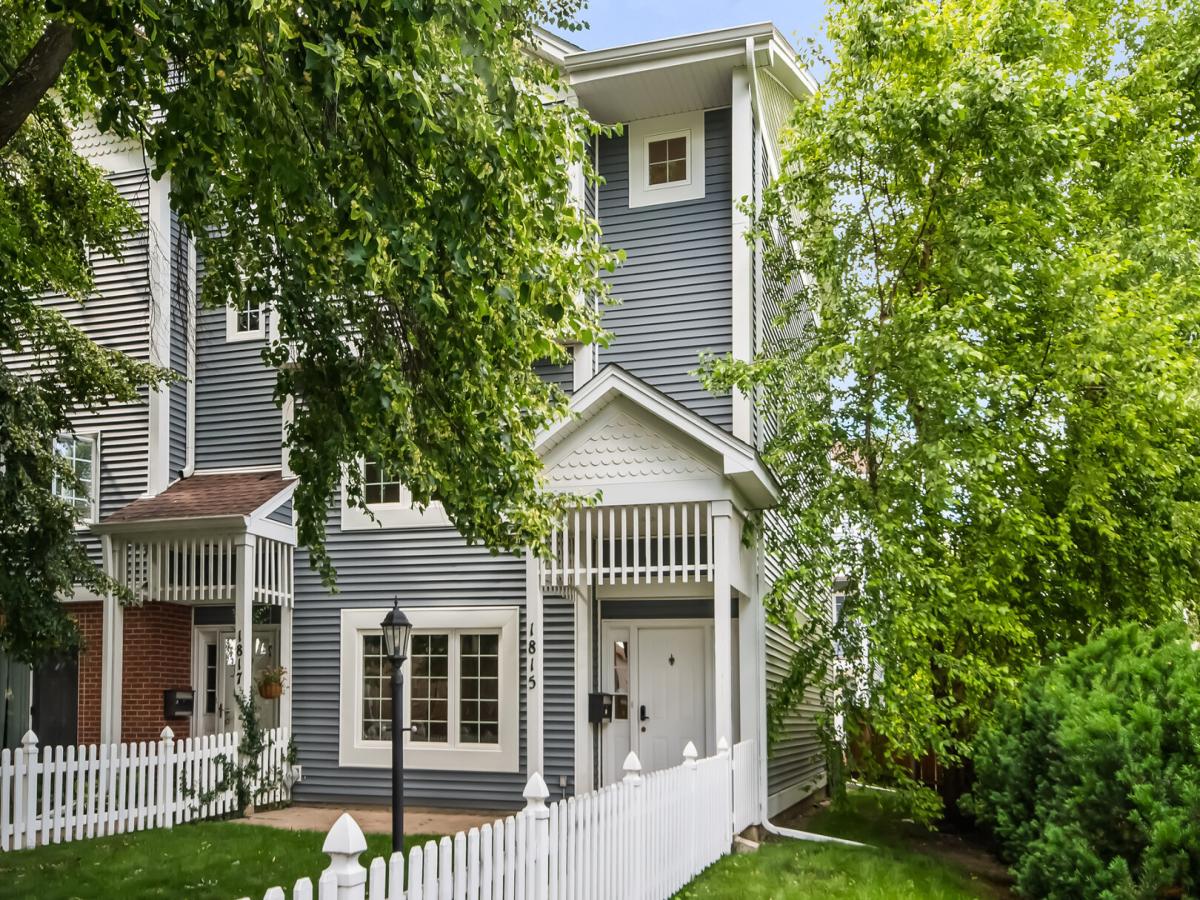
Beautifully updated 3-bedroom townhome offering exceptional space, flexibility, and convenience in Evanston. The top floor features all three bedrooms, including a spacious primary suite with an organized walk-in closet, plus a hallway bath and side-by-side laundry room. Both baths have vaulted ceilings and skylights. The sun-filled second level showcases a large kitchen with island, dining area, beverage center with wine fridge, and access to a private deck perfect for grilling. Enjoy a generous living room with south-facing windows, gas fireplace, and built-in desk nook for working from home. The main level flex room is ideal as a family room, home office, workout space, or potential fourth bedroom. Attached 2-car garage includes a dedicated tool workstation. Private front yard and brick paver patio provide additional outdoor living space. Recent improvements include new carpet, refinished hardwood floors, new bath vanities and toilets, new washer and dryer (2024), and updated tile in the foyer and around the fireplace. Ideally located across from Evanston Plaza with Valli Produce, shopping, dining, and everyday conveniences just steps away. Easy access to both Metra and CTA Purple Line service.
Property Details
Price:
$650,000
MLS #:
MRD12680888
Status:
Active Under Contract
Beds:
3
Baths:
3
Type:
Condo
Subdivision:
Crain Street Commons
Neighborhood:
evanston
Listed Date:
Jun 23, 2026
Year Built:
2000
See this Listing
Schools
School District:
202
Elementary School:
Washington Elementary School
Middle School:
Nichols Middle School
High School:
Evanston Twp High School
Interior
Appliances
Range, Microwave, Dishwasher, Refrigerator, Washer, Dryer, Disposal, Wine Refrigerator
Bathrooms
2 Full Bathrooms, 1 Half Bathroom
Cooling
Central Air
Fireplaces Total
1
Flooring
Hardwood
Heating
Natural Gas
Interior Features
Vaulted Ceiling(s), Walk-In Closet(s), Granite Counters
Laundry Features
In Unit
Exterior
Association Amenities
None
Common Walls
End Unit
Construction Materials
Vinyl Siding
Garage Spaces
2
Parking Features
Garage Door Opener, Yes, Garage Owned, Attached, Garage
Parking Spots
2
Parking Total
2
Patio And Porch Features
Deck, Patio
Window Features
Skylight(s), Window Treatments, Double Pane Windows
Financial
HOA Fee
$370
HOA Fee Frequency
Monthly
HOA Includes
Insurance, Exterior Maintenance, Lawn Care, Scavenger, Snow Removal
Tax Year
2024
Taxes
$8,561
Map
Community
- Address1815 Crain Street Evanston IL
- SubdivisionCrain Street Commons
- CityEvanston
- CountyCook
- Zip Code60202
Market Summary
Property Summary
- Located in the Crain Street Commons subdivision, 1815 Crain Street Evanston IL is a Condo for sale in Evanston, IL, 60202. It is listed for $650,000 and features 3 beds, 3 baths, and has approximately 0 square feet of living space, and was originally constructed in 2000. The average price per square foot for Condo listings in Evanston is $324. The average listing price for Condo in Evanston is $417,095.
Similar Listings Nearby




Copyright 2026. All rights reserved.
1815 Crain Street
Evanston, IL