
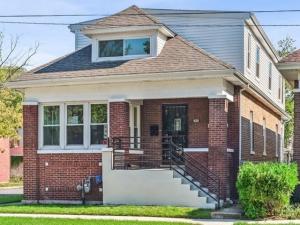
Beautifully updated and luxurious 5-Bed/4-Bth home offering over 4,500 sq ft of finished living space! Recently rehabbed, this stunning home combines sophisticated design with modern comfort and is truly move-in ready. Step inside to an expansive living and dining area featuring an elegant statement wall and coffered ceilings that create an elevated first impression. The gorgeous kitchen is the heart of the home, showcasing crisp white cabinetry, stainless steel appliances and an oversized island with breakfast bar. Two spacious bedrooms and full bath complete the main level. Upstairs, the luxurious Primary Suite offers a private retreat with generous living space, walk-in closets and a beautiful en-suite bath. Two additional bedrooms and another updated full bath provide plenty of space for family and guests. The finished basement expands the living space even further with a large recreation room, custom wet bar and the home’s fourth full bath. No detail was overlooked in this comprehensive renovation, with updates including a new roof, windows, A/C, water heater, appliances, plumbing, electrical, ductwork and more. With its high-end finishes, thoughtful layout and impressive amount of living space, this exceptional home offers the perfect blend of luxury, style and functionality. Schedule your private tour today! *Seller is open to reviewing all offers and terms*
Property Details
Price:
$424,900
MLS #:
MRD12777109
Status:
Active
Beds:
5
Baths:
4
Type:
Single Family
Neighborhood:
chigreatergrandcrossing
Listed Date:
Oct 5, 2026
Finished Sq Ft:
3,862
Year Built:
1920
See this Listing
Schools
School District:
299
Interior
Appliances
Range, Microwave, Dishwasher, Refrigerator, Stainless Steel Appliance(s), Range Hood
Bathrooms
4 Full Bathrooms
Below Grade Finished Area
1608
Cooling
Central Air
Fireplaces Total
1
Flooring
Hardwood
Heating
Natural Gas, Forced Air
Interior Features
1st Floor Bedroom, 1st Floor Full Bath, Walk-In Closet(s), Coffered Ceiling(s), Open Floorplan, Dining Combo
Laundry Features
In Unit
Exterior
Architectural Style
Bungalow
Community Features
Curbs, Sidewalks, Street Lights, Street Paved
Construction Materials
Brick
Fencing
Fenced
Garage Spaces
2
Lot Features
Corner Lot
Other Structures
None
Parking Features
Garage Door Opener, Yes, Garage Owned, Detached, Garage
Parking Spots
2
Parking Total
2
Patio And Porch Features
Patio
Roof
Asphalt
Financial
HOA Fee Frequency
Not Applicable
HOA Includes
None
Tax Year
2025
Taxes
$5,106
Map
Community
- Address7801 S Eberhart Avenue Chicago IL
- CityChicago
- CountyCook
- Zip Code60619
Market Summary
Current real estate data for Single Family in Chicago as of Oct 08, 2026
2,695
Single Family Listed
67
Avg DOM
239
Avg $ / SqFt
$567,317
Avg List Price
Property Summary
- 7801 S Eberhart Avenue Chicago IL is a Single Family for sale in Chicago, IL, 60619. It is listed for $424,900 and features 5 beds, 4 baths, and has approximately 3,862 square feet of living space, and was originally constructed in 1920. The current price per square foot is $110. The average price per square foot for Single Family listings in Chicago is $239. The average listing price for Single Family in Chicago is $567,317.
Similar Listings Nearby


Copyright 2026. All rights reserved.
7801 S Eberhart Avenue
Chicago, IL