
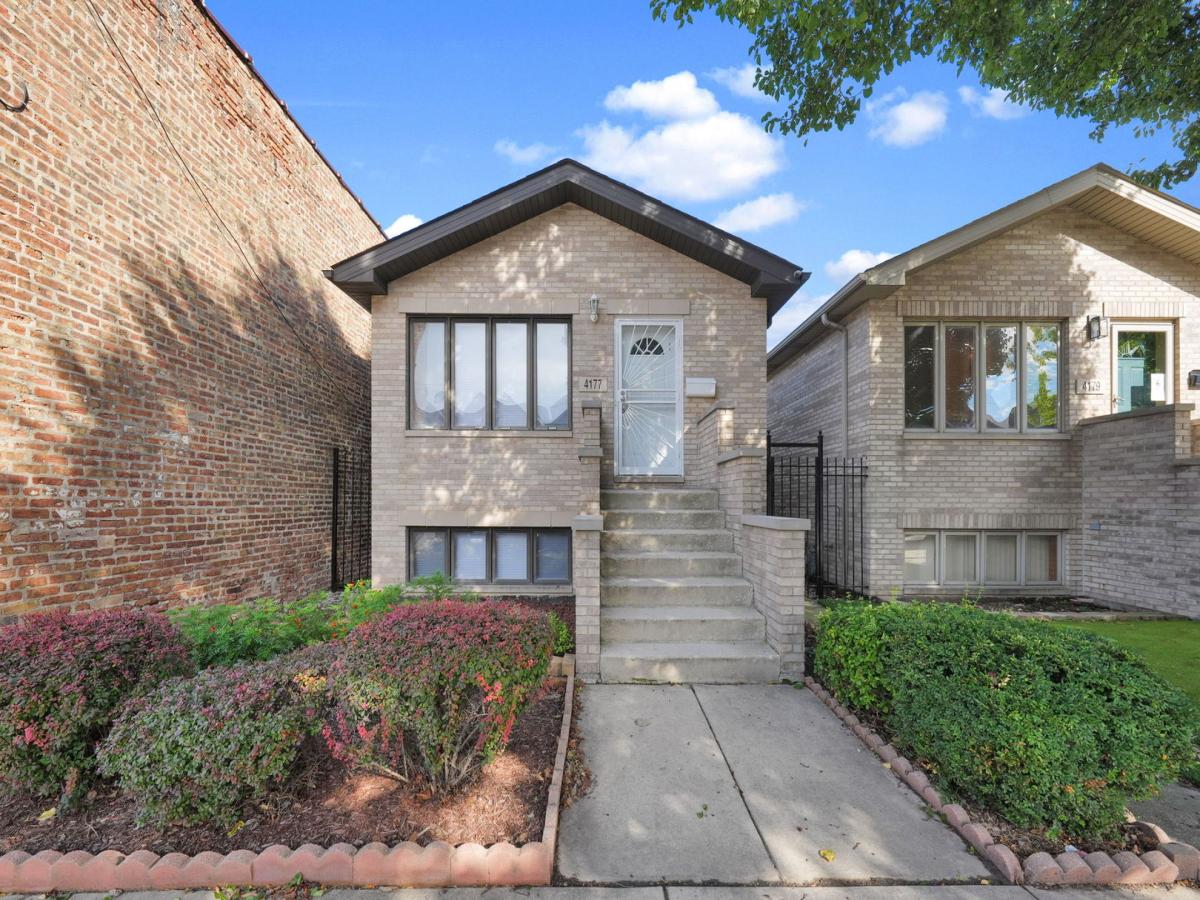
Welcome to this spacious and updated home situated on a peaceful, tree-lined street in the heart of Canaryville, featuring impressive 10-foot vaulted ceilings. 2026 UPDATES: brand-new range hood, stove, refrigerator, Luxury Vinyl Plank basement flooring, and fresh interior and deck paint. Offering four generous bedrooms, three full bathrooms, and exceptional storage with four walk-in closets and a pantry, this move-in ready residence seamlessly blends classic charm with modern convenience. The kitchen features brand-new stainless steel appliances, ample 42-inch cabinetry, and flows into a separate dining area that connects to a private back deck-ideal for outdoor grilling and entertaining. Downstairs, the fully finished basement functions as a versatile space for a family/recreation room, home gym, or guest suite, accompanied by a full bathroom and an in-unit laundry room with a utility sink. Complete with a detached two-car garage, this exceptional property boasts an unparalleled, community-focused location directly adjacent to Taylor-Lauridsen Park, minutes from Bridgeport and Chinatown dining, the historic Ramova Theatre, Marz Community Brewing, Guaranteed Rate Field, local CTA transit lines, and swift access to I-90 for an effortless commute downtown.
Property Details
Price:
$549,000
MLS #:
MRD12765717
Status:
Active
Beds:
2
Baths:
3
Type:
Single Family
Neighborhood:
chinewcity
Listed Date:
Sep 30, 2026
Finished Sq Ft:
2,140
Year Built:
2005
See this Listing
Schools
School District:
299
Elementary School:
Hendricks Elementary School Comm
Middle School:
Hendricks Elementary School Comm
High School:
Tilden Career Communty Academy S
Interior
Appliances
Range, Dishwasher, Refrigerator, Washer, Dryer, Disposal, Range Hood
Bathrooms
3 Full Bathrooms
Below Grade Finished Area
1023
Cooling
Central Air
Flooring
Hardwood
Heating
Natural Gas, Forced Air
Interior Features
Vaulted Ceiling(s), Built-in Features, Walk-In Closet(s), High Ceilings, Separate Dining Room, Pantry
Laundry Features
In Unit, Sink
Exterior
Community Features
Park, Curbs, Sidewalks, Street Lights, Street Paved
Construction Materials
Brick
Garage Spaces
2
Parking Features
Concrete, Off Alley, Garage Door Opener, Yes, Garage Owned, Detached, Garage
Parking Spots
2
Parking Total
2
Patio And Porch Features
Deck, Patio
Roof
Asphalt
Window Features
Screens, Drapes, Blinds, Double Pane Windows, Wood Frames
Financial
HOA Fee Frequency
Not Applicable
HOA Includes
None
Tax Year
2025
Taxes
$6,555
Map
Community
- Address4177 S Emerald Avenue Chicago IL
- CityChicago
- CountyCook
- Zip Code60609
Market Summary
Current real estate data for Single Family in Chicago as of Oct 06, 2026
2,698
Single Family Listed
69
Avg DOM
239
Avg $ / SqFt
$564,513
Avg List Price
Property Summary
- 4177 S Emerald Avenue Chicago IL is a Single Family for sale in Chicago, IL, 60609. It is listed for $549,000 and features 2 beds, 3 baths, and has approximately 2,140 square feet of living space, and was originally constructed in 2005. The current price per square foot is $257. The average price per square foot for Single Family listings in Chicago is $239. The average listing price for Single Family in Chicago is $564,513.
Similar Listings Nearby



Copyright 2026. All rights reserved.
4177 S Emerald Avenue
Chicago, IL