
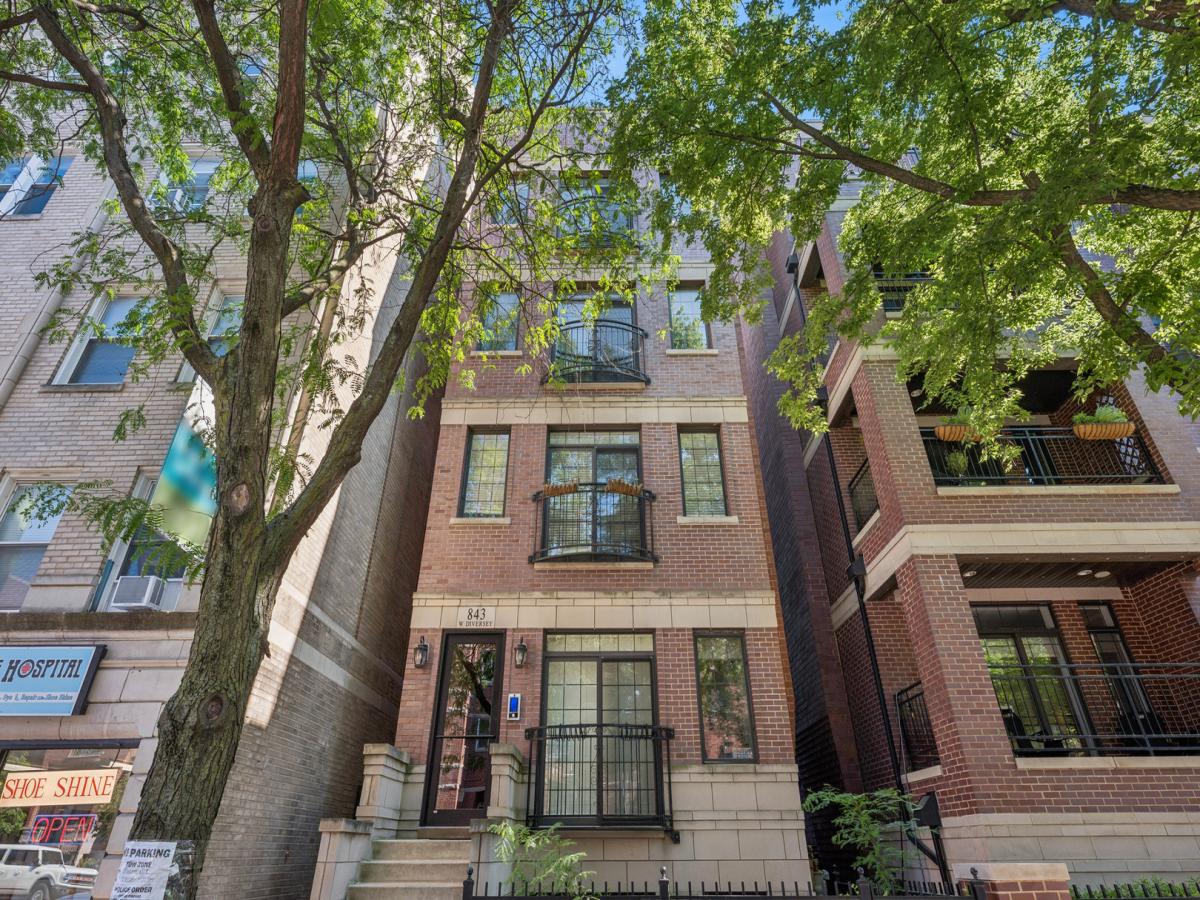
Beautiful penthouse with private rooftop deck in an all brick Lincoln Park building. The condo is filled with natural light and offering an expansive, wide open large living area rarely found. The kitchen is built for hosting, outfitted with a high end Wolf stove, new refrigerator and ample cabinet space. Hardwood floors run throughout, complemented by crown molding, chair rail, and custom closets. The primary suite includes a private walk out balcony and a spa like en suite bath with a separate steam shower and jacuzzi tub. Convenient in-unit washer and dryer located off the hallway. Spacious second bedroom and second full bathroom.Head up the interior staircase to a massive private rooftop deck, recently upgraded with new composite decking and a turf area, offering sweeping skyline views. Additional highlights include an attached garage spot and storage closet. Set in the Alcott Elementary district, close to Brown/Purple CTA station, The Fresh Market, Trader Joe’s, and countless restaurants and coffee shops.
Property Details
Price:
$735,000
MLS #:
MRD12774962
Status:
Active Under Contract
Beds:
2
Baths:
2
Type:
Condo
Neighborhood:
chilincolnpark
Listed Date:
Oct 1, 2026
Finished Sq Ft:
1,400
Year Built:
2008
See this Listing
Schools
School District:
299
Elementary School:
Alcott Elementary School
High School:
Lincoln Park High School
Interior
Appliances
Range, Microwave, Dishwasher, Refrigerator, Bar Fridge, Washer, Dryer
Bathrooms
2 Full Bathrooms
Cooling
Central Air
Fireplaces Total
1
Flooring
Hardwood
Heating
Natural Gas, Forced Air
Interior Features
Wet Bar, Walk-In Closet(s), Special Millwork
Laundry Features
Washer Hookup, In Unit, Laundry Closet
Exterior
Association Amenities
Bike Room/Bike Trails, Steam Room
Construction Materials
Brick
Exterior Features
Balcony, Roof Deck
Garage Spaces
1
Parking Features
Concrete, Garage Door Opener, Heated Garage, Yes, Garage Owned, Attached, Garage
Parking Spots
1
Parking Total
1
Patio And Porch Features
Deck
Roof
Rubber
Window Features
Screens
Financial
HOA Fee
$234
HOA Fee Frequency
Monthly
HOA Includes
Water, Parking, Insurance, Exterior Maintenance, Scavenger
Tax Year
2025
Taxes
$13,527
Map
Community
- Address843 W Diversey Parkway #4 Chicago IL
- CityChicago
- CountyCook
- Zip Code60614
Market Summary
Property Summary
- 843 W Diversey Parkway #4 Chicago IL is a Condo for sale in Chicago, IL, 60614. It is listed for $735,000 and features 2 beds, 2 baths, and has approximately 1,400 square feet of living space, and was originally constructed in 2008. The current price per square foot is $525. The average price per square foot for Condo listings in Chicago is $375. The average listing price for Condo in Chicago is $639,419.
Similar Listings Nearby





Copyright 2026. All rights reserved.
843 W Diversey Parkway #4
Chicago, IL