
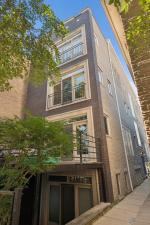
Exceptional city living awaits on a tree-lined street in this stunning 3-bedroom, 3-bath penthouse duplex in the heart of Ukrainian Village! A refreshed private entrance with new high-traffic carpeting leads upstairs to a freshly painted home featuring newly refinished hardwood floors, new lighting throughout, and a completely redesigned interior staircase. Dramatic 22-foot ceilings and abundant natural light create an atmosphere that feels both elevated and inviting. The open layout features a spacious kitchen with a center island, granite countertops, and stainless steel appliances. Two bedrooms, including the primary suite, are conveniently located on the main level. The primary suite offers ample closet space and a spa-like bath with dual sinks, a Jacuzzi tub, and a separate shower. Upstairs, an expansive open loft overlooks the great room, offering flexible space for an office or den. A striking walkway leads to a private east-facing deck with picturesque city views. On the opposite side of the loft, French doors open to the third bedroom, complete with a walk-in closet and a new sliding door leading to a second private deck. With bold architectural details, thoughtful updates, and two private outdoor spaces, this distinctive home offers comfortable living in one of Chicago’s most vibrant neighborhoods. A dedicated garage parking space adds convenience to this walkable location near shops, restaurants, and public transportation.
Property Details
Price:
$749,000
MLS #:
MRD12693320
Status:
Active Under Contract
Beds:
3
Baths:
3
Type:
Condo
Neighborhood:
chiwesttown
Listed Date:
Sep 29, 2026
Finished Sq Ft:
2,100
Year Built:
2004
See this Listing
Schools
School District:
299
Interior
Bathrooms
3 Full Bathrooms
Cooling
Central Air
Flooring
Hardwood
Heating
Natural Gas, Forced Air
Interior Features
Vaulted Ceiling(s), Dining Combo, Granite Counters
Laundry Features
Upper Level, Washer Hookup, In Unit
Exterior
Construction Materials
Brick
Exterior Features
Balcony
Garage Spaces
1
Parking Features
Garage Door Opener, Yes, Garage Owned, Detached, Garage
Parking Spots
1
Parking Total
1
Patio And Porch Features
Deck
Roof
Rubber
Window Features
Skylight(s)
Financial
HOA Fee
$300
HOA Fee Frequency
Monthly
HOA Includes
Water, Electricity, Parking, Insurance, Exterior Maintenance, Lawn Care, Scavenger, Snow Removal
Tax Year
2024
Taxes
$13,179
Map
Community
- Address908 N Paulina Street #3 Chicago IL
- CityChicago
- CountyCook
- Zip Code60622
Market Summary
Property Summary
- 908 N Paulina Street #3 Chicago IL is a Condo for sale in Chicago, IL, 60622. It is listed for $749,000 and features 3 beds, 3 baths, and has approximately 2,100 square feet of living space, and was originally constructed in 2004. The current price per square foot is $357. The average price per square foot for Condo listings in Chicago is $375. The average listing price for Condo in Chicago is $637,253.
Similar Listings Nearby





Copyright 2026. All rights reserved.
908 N Paulina Street #3
Chicago, IL