
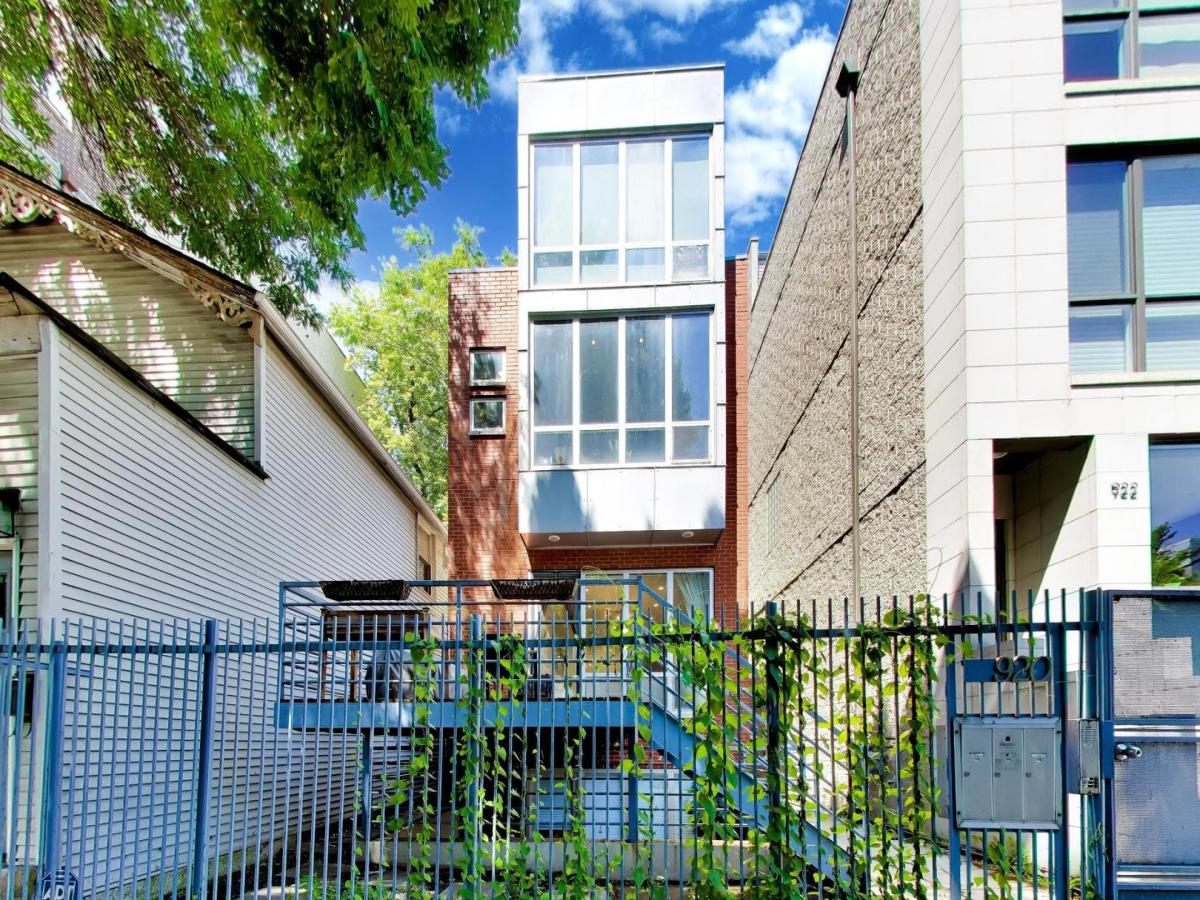
Beautifully updated East Ukrainian Village triplex offering three levels of thoughtfully designed living, incredible natural light, and two expansive private outdoor spaces. Enter through an oversized front deck that feels like an extension of the home-perfect for morning coffee, dining outdoors, or entertaining guests before stepping inside. The main level features an open-concept layout highlighted by dramatic windows that flood the space with natural light, refinished hardwood floors, and a stunning newly updated kitchen complete with premium Bosch appliances and a sleek, designer-inspired aesthetic. Modern, warm, and effortlessly stylish. Upstairs, the entire primary suite lives like a private retreat with soaring ceilings, oversized windows, and exceptional natural light throughout. The scale and volume create a luxurious atmosphere rarely found in city living. The lower level offers incredible flexibility with two additional bedrooms, a full bath, and direct access to a second oversized private deck. One bedroom opens directly to the outdoor space-ideal for guests, a home office, fitness room, media lounge, or additional living area. Garage parking included. Perfectly positioned in sought-after East Ukrainian Village and just a short walk to the Division Blue Line, this home places you moments from neighborhood favorites along Division and Chicago Avenue while delivering the indoor-outdoor lifestyle buyers are searching for.
Property Details
Price:
$749,900
MLS #:
MRD12727676
Status:
Active Under Contract
Beds:
3
Baths:
3
Type:
Condo
Neighborhood:
chiwesttown
Listed Date:
Aug 7, 2026
Finished Sq Ft:
1,777
Year Built:
2002
See this Listing
Schools
School District:
299
Elementary School:
Talcott Elementary School
Middle School:
Talcott Elementary School
High School:
Wells Community Academy Senior H
Interior
Appliances
Range, Microwave, Dishwasher, Refrigerator, High End Refrigerator, Washer, Dryer, Disposal, Stainless Steel Appliance(s), Range Hood
Bathrooms
2 Full Bathrooms, 1 Half Bathroom
Cooling
Central Air
Flooring
Hardwood
Heating
Natural Gas, Forced Air
Interior Features
Cathedral Ceiling(s), Walk-In Closet(s)
Laundry Features
In Unit
Exterior
Construction Materials
Brick, Block, Glass
Garage Spaces
1
Parking Features
Garage Door Opener, Yes, Garage Owned, Detached, Garage
Parking Spots
1
Parking Total
1
Patio And Porch Features
Deck, Patio
Financial
HOA Fee
$200
HOA Fee Frequency
Monthly
HOA Includes
Water, Insurance, Exterior Maintenance, Scavenger
Tax Year
2024
Taxes
$10,187
Map
Community
- Address920 N Hermitage Avenue #1F Chicago IL
- CityChicago
- CountyCook
- Zip Code60622
Market Summary
Property Summary
- 920 N Hermitage Avenue #1F Chicago IL is a Condo for sale in Chicago, IL, 60622. It is listed for $749,900 and features 3 beds, 3 baths, and has approximately 1,777 square feet of living space, and was originally constructed in 2002. The current price per square foot is $422. The average price per square foot for Condo listings in Chicago is $376. The average listing price for Condo in Chicago is $640,771.
Similar Listings Nearby





Copyright 2026. All rights reserved.
920 N Hermitage Avenue #1F
Chicago, IL