
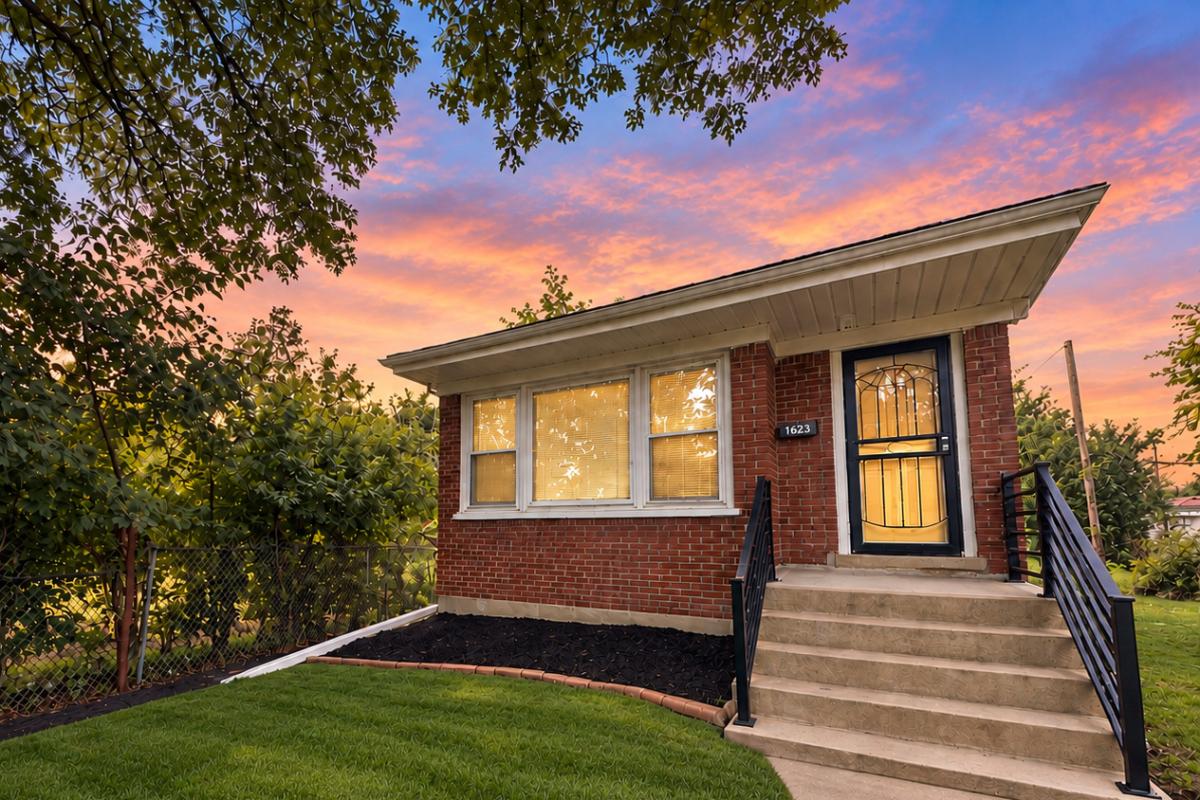
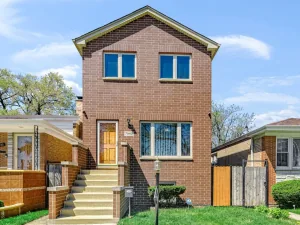
Beautifully updated brick ranch home with 2,020 sq ft of living space! Home offers a bright, modern interior with stylish finishes throughout. The main level features a spacious living room filled with natural light, wide-plank flooring and an open and inviting layout. The remodeled kitchen showcases white shaker cabinetry, quartz countertops, new stainless steel appliances (will be installed prior to closing) recessed lighting and a dining area. 3 bedrooms with new carpeting and generous closet space with abundant natural light. New baths feature contemporary vanities, modern fixtures and porcelain tiles. The finished lower level significantly expands the living space with a large recreation room, 4th bedroom, home office or workout room, beautifully finished bath with a walk-in shower and utility/laundry room with sump pump. New HVAC system. Outside, enjoy a well-maintained yard with a detached 2 car garage, new sod, plenty of room for outdoor entertaining, gardening or recreation. Fresh, neutral finishes and updates throughout make this home truly move-in ready. A wonderful combination of modern style, functional living space and a private outdoor setting. Added convenience comes from the property’s location; just blocks from I-94, I-57, and Princeton Park, offering easy access to transportation, recreation, and surrounding amenities. Just unpack and enjoy!
Property Details
Price:
$299,900
MLS #:
MRD12761289
Status:
Active
Beds:
3
Baths:
2
Type:
Single Family
Neighborhood:
chiroseland
Listed Date:
Sep 16, 2026
Finished Sq Ft:
1,040
Year Built:
1966
See this Listing
Schools
School District:
299
Interior
Appliances
Range, Microwave, Dishwasher, Refrigerator, Stainless Steel Appliance(s)
Bathrooms
2 Full Bathrooms
Below Grade Finished Area
980
Cooling
Central Air
Flooring
Laminate
Heating
Natural Gas, Forced Air
Interior Features
Quartz Counters
Laundry Features
Gas Dryer Hookup, Common Area
Exterior
Architectural Style
Step Ranch
Community Features
Gated, Sidewalks, Street Lights, Street Paved
Construction Materials
Brick
Fencing
Fenced
Garage Spaces
2
Parking Features
Off Alley, No Garage, Yes, Garage Owned, Detached, Garage
Parking Spots
2
Parking Total
2
Patio And Porch Features
Patio
Roof
Asphalt
Financial
HOA Fee Frequency
Not Applicable
HOA Includes
None
Tax Year
2025
Taxes
$2,499
Map
Community
- Address9540 S Yale Avenue Chicago IL
- CityChicago
- CountyCook
- Zip Code60628
Market Summary
Current real estate data for Single Family in Chicago as of Oct 07, 2026
2,702
Single Family Listed
68
Avg DOM
239
Avg $ / SqFt
$563,347
Avg List Price
Property Summary
- 9540 S Yale Avenue Chicago IL is a Single Family for sale in Chicago, IL, 60628. It is listed for $299,900 and features 3 beds, 2 baths, and has approximately 1,040 square feet of living space, and was originally constructed in 1966. The current price per square foot is $288. The average price per square foot for Single Family listings in Chicago is $239. The average listing price for Single Family in Chicago is $563,347.
Similar Listings Nearby



Copyright 2026. All rights reserved.
9540 S Yale Avenue
Chicago, IL