
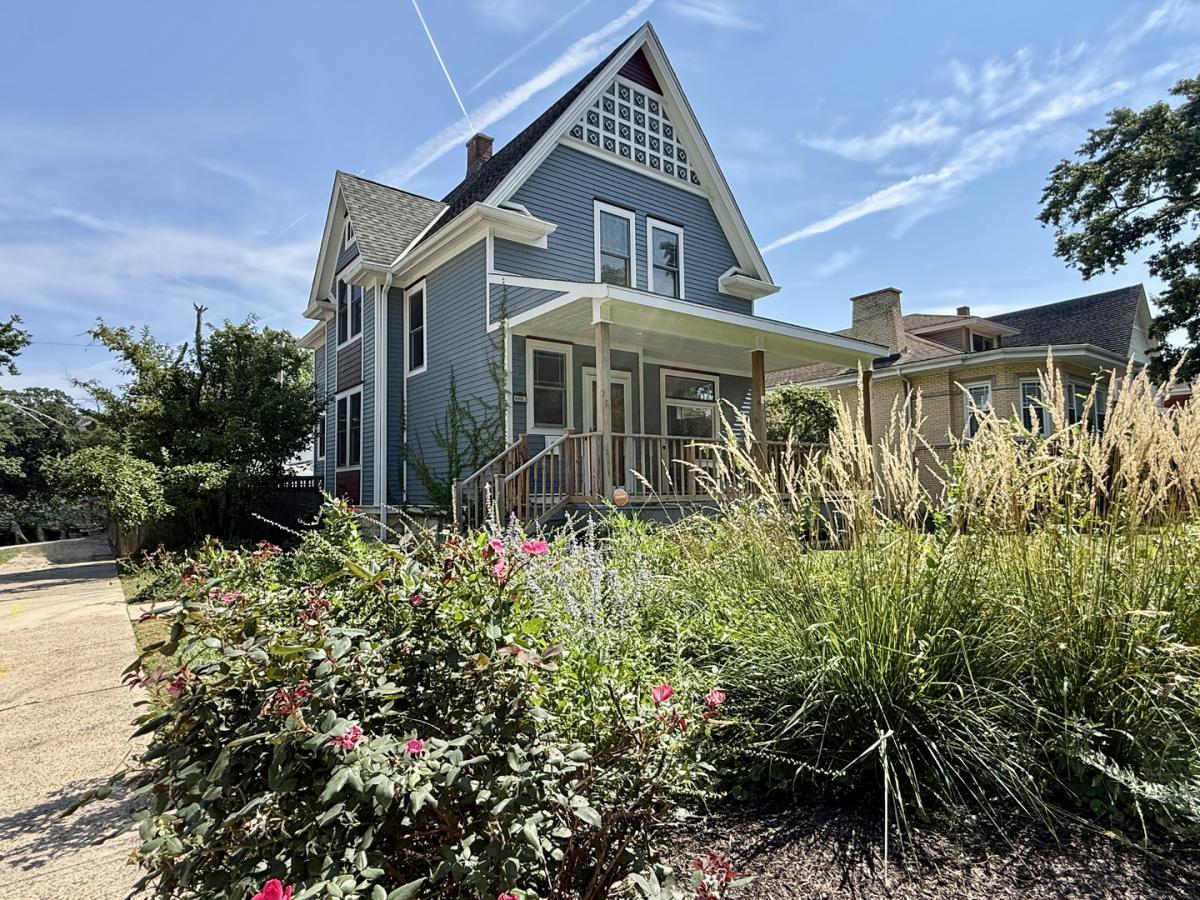
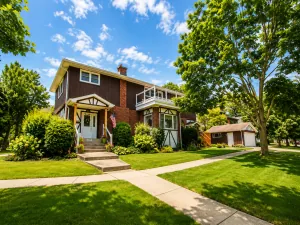
Situated in one of Beverly’s high demand neighborhoods on prestigous Longwood Drive sits this turn-of-the-century Folk Victorian on an oversized corner lot. It affords a distinctive blend of architectural Queen Anne spindlework, decorative gable trim not to be outdone by the gingerbread geometric lattice fretwork. The character, natural light, and thoughtful updates creates a timeless story. The rebuilt front porch, leaded-glass window and gracious 10-foot ceilings reflect the craftsmanship and elegance of the era. The main-level family room is a memorable gathering space featuring cathedral ceilings, two skylights with a Vermont cast-iron gas fireplace, while additional period details throughout the home create a sense of history and authenticity. A separate wood-burning fireplace adds warmth and ambiance in the living room not to be outdone by the dining room with built-ins. The skylit attic presents an opportunity for future expansion. Outside the landscaped front lot offers a private cottage-garden setting with mature fruit trees, perennial flowers, and ornamental grasses. A fenced yard affords privacy with covered back porch provides a inviting space for quiet mornings, entertaining and enjoying the upcoming changing autumn leaves. It’s conveniently located within walking distance of the Metra, parks and schools. This home perfectly captures the appeal of Beverly’s tree-lined streets, historic architecture coupled with a strong sense of community. A commuter’s dream with convenient access to downtown Chicago. A most gracious home with room to shape its next chapter for it’s new owners.
Property Details
Price:
$519,900
MLS #:
MRD12502670
Status:
Active Under Contract
Beds:
4
Baths:
2
Type:
Single Family
Neighborhood:
chibeverly
Listed Date:
Sep 3, 2026
Finished Sq Ft:
2,096
Year Built:
1905
See this Listing
Schools
School District:
299
Elementary School:
Sutherland Elementary School
Interior
Appliances
Range, Dishwasher, Refrigerator, Washer, Dryer, Humidifier
Bathrooms
1 Full Bathroom, 1 Half Bathroom
Cooling
Central Air
Fireplaces Total
2
Flooring
Hardwood
Heating
Natural Gas, Forced Air
Interior Features
Cathedral Ceiling(s), Built-in Features, High Ceilings, Historic/Period Mlwk, Replacement Windows, Workshop
Exterior
Architectural Style
Traditional, Victorian
Community Features
Park, Sidewalks, Street Lights
Construction Materials
Fiber Cement
Fencing
Fenced
Garage Spaces
2
Lot Features
Corner Lot, Landscaped
Other Structures
Workshop
Parking Features
Garage Door Opener, Garage, Yes, Garage Owned, Detached
Parking Spots
2
Parking Total
2
Window Features
Skylight(s)
Financial
HOA Fee Frequency
Not Applicable
HOA Includes
None
Tax Year
2025
Taxes
$8,682
Map
Community
- Address9801 S Longwood Drive Chicago IL
- CityChicago
- CountyCook
- Zip Code60643
Market Summary
Current real estate data for Single Family in Chicago as of Oct 06, 2026
2,725
Single Family Listed
69
Avg DOM
239
Avg $ / SqFt
$563,911
Avg List Price
Property Summary
- 9801 S Longwood Drive Chicago IL is a Single Family for sale in Chicago, IL, 60643. It is listed for $519,900 and features 4 beds, 2 baths, and has approximately 2,096 square feet of living space, and was originally constructed in 1905. The current price per square foot is $248. The average price per square foot for Single Family listings in Chicago is $239. The average listing price for Single Family in Chicago is $563,911.
Similar Listings Nearby


Copyright 2026. All rights reserved.
9801 S Longwood Drive
Chicago, IL