
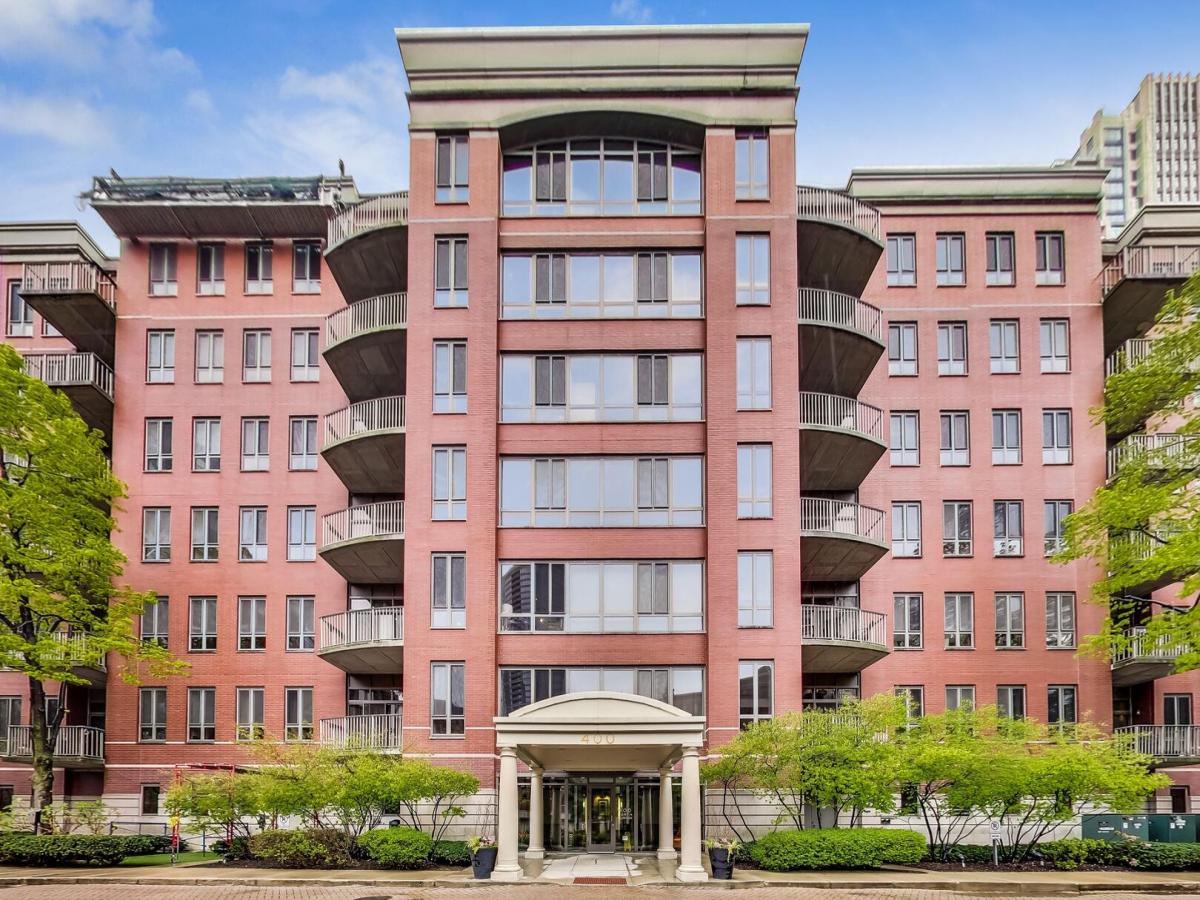
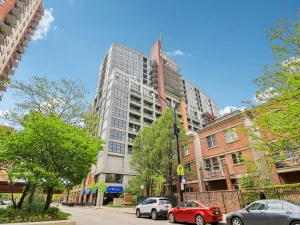
Experience the perfect blend of city energy and secluded tranquility in this meticulously maintained one-bedroom retreat within River North’s coveted Kinzie Park gated community. Every inch of this home reflects a commitment to quality and detail, starting with the gleaming hardwood floors that flow seamlessly throughout the living/dining room and kitchen. At the heart of the home, the kitchen features crisp white 42-inch cabinetry that offers ample storage, , two pantry’s, paired with elegant granite countertops with a generous breakfast bar, and a suite of GE stainless steel appliances. The open layout transitions naturally into the living area, where a rare wood-burning fireplace serves as a cozy centerpiece for chilly Chicago evenings.The bathroom serves as a private spa-like escape, finished in a timeless neutral palette with a granite-topped vanity and a deep soaking tub perfect for unwinding. Living in the gated Kinzie Park community means enjoying a unique “city-within-a-city” atmosphere with lush surroundings and top-tier amenities. One deeded parking space is available for an additional $25,000. This is a standout opportunity to own a polished, detail-oriented home in one of the city’s most vibrant locations and it’s a perfect investment opportunity. One Deeded Garage Parking Space an additional $25,000.
Property Details
Price:
$345,000
MLS #:
MRD12740750
Status:
Active
Beds:
1
Baths:
1
Type:
Condo
Subdivision:
Kinzie Park Midrise
Neighborhood:
chiwesttown
Listed Date:
Aug 24, 2026
Finished Sq Ft:
934
Year Built:
2000
See this Listing
Schools
School District:
299
Elementary School:
Ogden Elementary
Middle School:
Ogden Elementary
High School:
Wells Community Academy Senior H
Interior
Appliances
Range, Microwave, Dishwasher, Refrigerator, Washer, Dryer, Disposal, Stainless Steel Appliance(s), Humidifier
Bathrooms
1 Full Bathroom
Cooling
Central Air
Fireplaces Total
1
Flooring
Hardwood
Heating
Natural Gas, Forced Air, Indv Controls
Interior Features
Elevator, Storage, Flexicore, Walk-In Closet(s), Open Floorplan, Doorman, Granite Counters
Laundry Features
Washer Hookup, In Unit, Common Area, Laundry Closet
Exterior
Association Amenities
Bike Room/Bike Trails, Door Person, Elevator in Residence, Exercise Room, Storage, Health Club, Party Room, Sundeck, Pool, Receiving Room, Security Door Lock(s), Service Elevator(s)
Community Features
Park
Construction Materials
Brick, Glass, Limestone
Exterior Features
Balcony
Garage Spaces
1
Lot Features
Common Grounds, Corner Lot, Landscaped, Legal Non-Conforming
Other Structures
None
Parking Features
Concrete, Garage Door Opener, Heated Garage, Yes, Deeded, Attached, Garage
Parking Spots
1
Parking Total
1
Roof
Tar/Gravel
View
Water
Waterfront Features
River Front
Window Features
Screens, Drapes
Financial
HOA Fee
$821
HOA Fee Frequency
Monthly
HOA Includes
Water, Insurance, Security, Doorman, TV/Cable, Exercise Facilities, Pool, Exterior Maintenance, Lawn Care, Scavenger, Snow Removal
Tax Year
2024
Taxes
$5,416
Map
Community
- Address400 N CLINTON Street #507 Chicago IL
- SubdivisionKinzie Park Midrise
- CityChicago
- CountyCook
- Zip Code60654
Market Summary
Property Summary
- Located in the Kinzie Park Midrise subdivision, 400 N CLINTON Street #507 Chicago IL is a Condo for sale in Chicago, IL, 60654. It is listed for $345,000 and features 1 beds, 1 baths, and has approximately 934 square feet of living space, and was originally constructed in 2000. The current price per square foot is $369. The average price per square foot for Condo listings in Chicago is $376. The average listing price for Condo in Chicago is $640,771.
Similar Listings Nearby




Copyright 2026. All rights reserved.
400 N CLINTON Street #507
Chicago, IL