
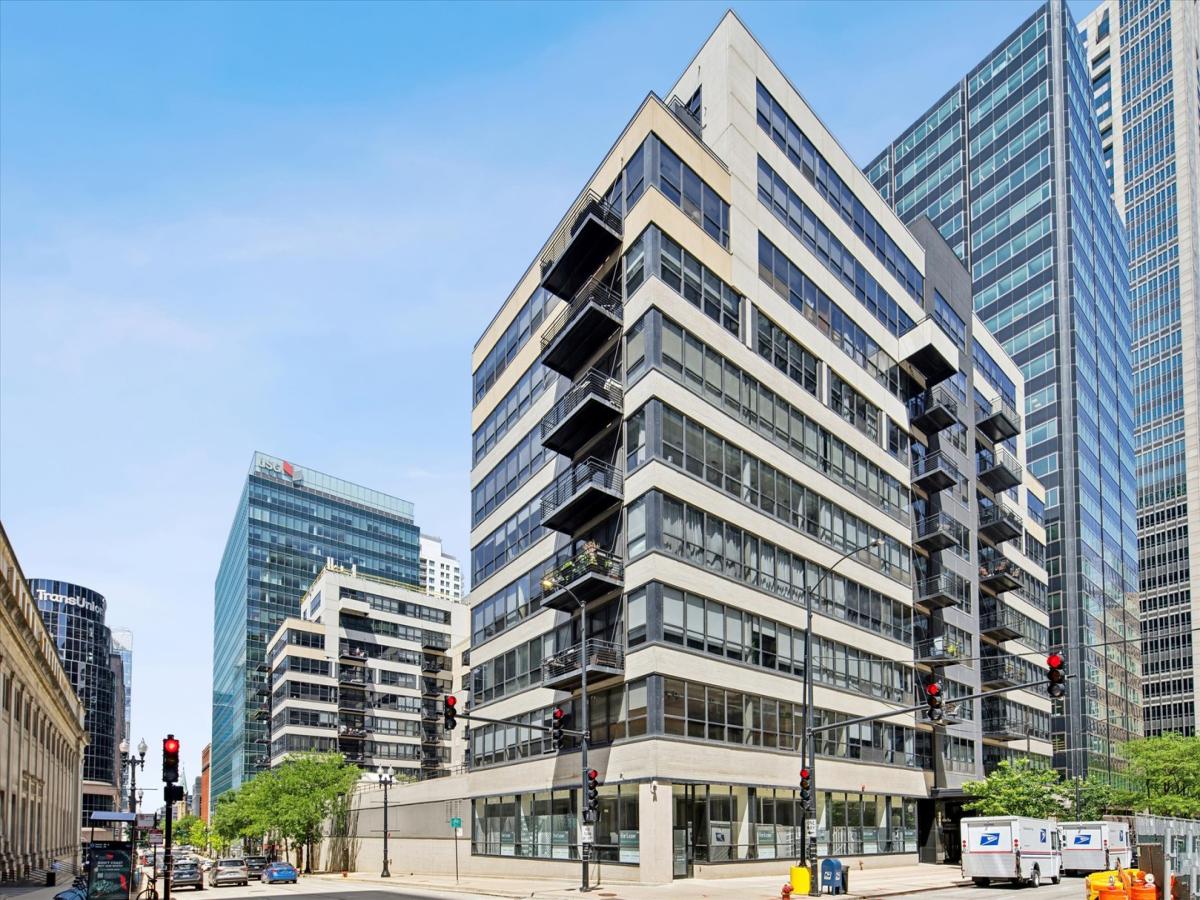
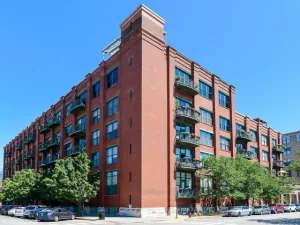
TWO garage parking spaces (#235 and #181) are included in this move-in-ready 2-bedroom, 2-bathroom loft at Metropolitan Place in Chicago’s West Loop. The open-concept floor plan features a combined living and dining layout, hardwood floors, exposed brick, dramatic 12-foot ceilings, light-filled windows, a gas fireplace, and an oversized private balcony. The contemporary kitchen is finished with white shaker cabinets, stainless steel appliances, quartz countertops, an oversized island, and a true walk-in laundry room and pantry. The large primary suite includes a huge walk-in closet plus a spacious ensuite bathroom with a double vanity. Privacy film on the primary bedroom windows keeps the view crystal clear looking out, with no one able to see in. Major recent updates include a NEW HVAC system (heat and AC) in 2025 and a NEW dishwasher in 2025. Metropolitan Place is a full-service, investor-friendly and pet-friendly association with 24-hour door staff, an on-site building manager and building engineer, a common sundeck, and a fitness center. Steps to the West Loop’s top restaurants, The Riverwalk, shopping, and nightlife, with Union Station and Ogilvie Transportation Center within one block, plus public transportation and easy highway access. Assessments include cable and high-speed internet. Live the full West Loop lifestyle at Metropolitan Place! Can be purchased partially furnished.
Property Details
Price:
$479,900
MLS #:
MRD12761483
Status:
Active
Beds:
2
Baths:
2
Type:
Condo
Subdivision:
Metropolitan Place
Neighborhood:
chinearwestside
Listed Date:
Sep 17, 2026
Finished Sq Ft:
1,350
Year Built:
1949
See this Listing
Schools
School District:
299
Elementary School:
Skinner Elementary School
Middle School:
Wells Preparatory Elementary Sch
High School:
Crane Achievement Academy High S
Interior
Appliances
Range, Microwave, Dishwasher, Refrigerator, Dryer
Bathrooms
2 Full Bathrooms
Cooling
Central Air
Fireplaces Total
1
Flooring
Hardwood
Heating
Natural Gas
Interior Features
Storage
Laundry Features
Washer Hookup, In Unit
Exterior
Accessibility Features
Wheelchair Accessible
Association Amenities
Bike Room/Bike Trails, Door Person, Elevator in Residence, Exercise Room, Storage, On Site Manager/Engineer, Sundeck, Restaurant, Service Elevator(s)
Construction Materials
Synthetic Stucco
Exterior Features
Balcony
Garage Spaces
2
Parking Features
Garage Door Opener, Heated Garage, Yes, Garage Owned, Attached, Garage
Parking Spots
2
Parking Total
2
Roof
Asphalt
Window Features
Screens
Financial
HOA Fee
$1,190
HOA Fee Frequency
Monthly
HOA Includes
Water, Doorman, TV/Cable, Exercise Facilities, Exterior Maintenance, Scavenger, Snow Removal, Internet
Tax Year
2025
Taxes
$7,698
Map
Community
- Address130 S CANAL Street #607 Chicago IL
- SubdivisionMetropolitan Place
- CityChicago
- CountyCook
- Zip Code60606
Market Summary
Property Summary
- Located in the Metropolitan Place subdivision, 130 S CANAL Street #607 Chicago IL is a Condo for sale in Chicago, IL, 60606. It is listed for $479,900 and features 2 beds, 2 baths, and has approximately 1,350 square feet of living space, and was originally constructed in 1949. The current price per square foot is $355. The average price per square foot for Condo listings in Chicago is $376. The average listing price for Condo in Chicago is $638,919.
Similar Listings Nearby







Copyright 2026. All rights reserved.
130 S CANAL Street #607
Chicago, IL