
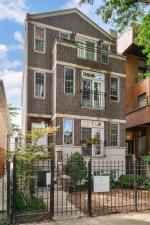
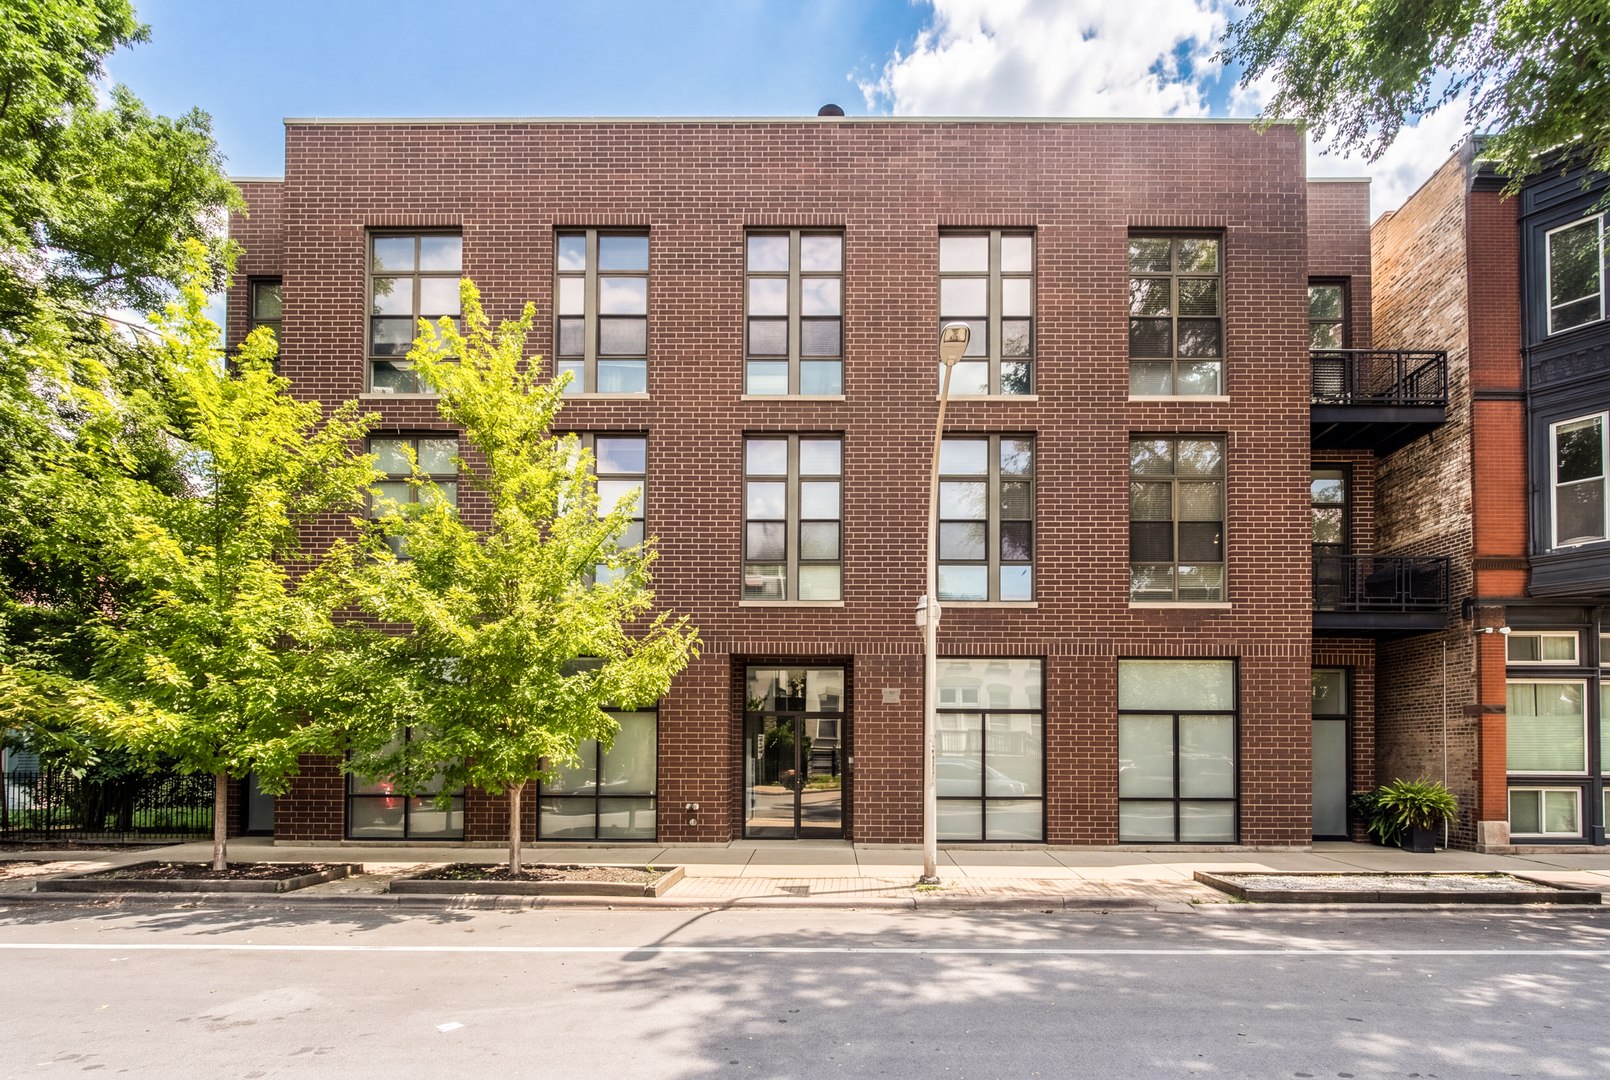
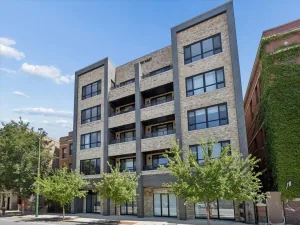
If space is at the top of your list, this one delivers! Perfectly situated between Ukrainian Village and East Humboldt Park, this spacious 3-bedroom, 3-bath duplex down offers tons of room to spread out, entertain and make yourself at home. The bright main level features hardwood floors and a spacious open living and dining area that flows right into the kitchen with stainless steel appliances, granite countertops, large breakfast bar and a pantry. Whether you’re hosting friends or just hanging out at home, there’s plenty of room to do it comfortably. Two bedrooms and two full baths are on the main level, including a large primary suite with room for a king-size bed, great closet space and a private en-suite bath. A large private balcony off the main level gives you even more space for morning coffee, grilling or relaxing outside, plus there’s additional backyard green space. Downstairs is where the extra space really shines. The huge second living area gives you endless options-family room, movie space, home office, playroom, workout area or a combination of them all. A spacious third bedroom and full bath make this level a great setup for guests, while the walk-in laundry room and abundant storage throughout the home make everyday living easy. Garage parking included! Just minutes from all the restaurants, coffee shops, shopping and neighborhood favorites along Division Street and Chicago Avenue.
Property Details
Price:
$619,000
MLS #:
MRD12757838
Status:
Active Under Contract
Beds:
3
Baths:
3
Type:
Condo
Neighborhood:
chiwesttown
Listed Date:
Sep 23, 2026
Finished Sq Ft:
1,934
Year Built:
2004
See this Listing
Schools
School District:
299
Elementary School:
Chopin Elementary School
Middle School:
Chopin Elementary School
High School:
Clemente Community Academy Senio
Interior
Appliances
Range, Microwave, Dishwasher, Refrigerator, Washer, Dryer, Disposal, Stainless Steel Appliance(s), Gas Cooktop, Gas Oven
Bathrooms
3 Full Bathrooms
Below Grade Finished Area
887
Cooling
Central Air
Fireplaces Total
1
Flooring
Hardwood
Heating
Natural Gas, Forced Air
Interior Features
1st Floor Bedroom, In-Law Floorplan, 1st Floor Full Bath, Storage, Walk-In Closet(s), High Ceilings, Granite Counters, Pantry
Laundry Features
Main Level, Washer Hookup, Gas Dryer Hookup, In Unit
Exterior
Construction Materials
Brick, Block
Fencing
Fenced
Garage Spaces
1
Parking Features
Off Alley, Garage Door Opener, Yes, Garage Owned, Detached, Garage
Parking Spots
1
Parking Total
1
Patio And Porch Features
Deck
Roof
Asphalt
Window Features
Screens, Insulated Windows, Window Treatments
Financial
HOA Fee
$207
HOA Fee Frequency
Monthly
HOA Includes
Water, Insurance, Scavenger
Tax Year
2025
Taxes
$10,707
Map
Community
- Address2635 W Cortez Street #1 Chicago IL
- CityChicago
- CountyCook
- Zip Code60622
Market Summary
Property Summary
- 2635 W Cortez Street #1 Chicago IL is a Condo for sale in Chicago, IL, 60622. It is listed for $619,000 and features 3 beds, 3 baths, and has approximately 1,934 square feet of living space, and was originally constructed in 2004. The current price per square foot is $320. The average price per square foot for Condo listings in Chicago is $376. The average listing price for Condo in Chicago is $644,200.
Similar Listings Nearby




Copyright 2026. All rights reserved.
2635 W Cortez Street #1
Chicago, IL