
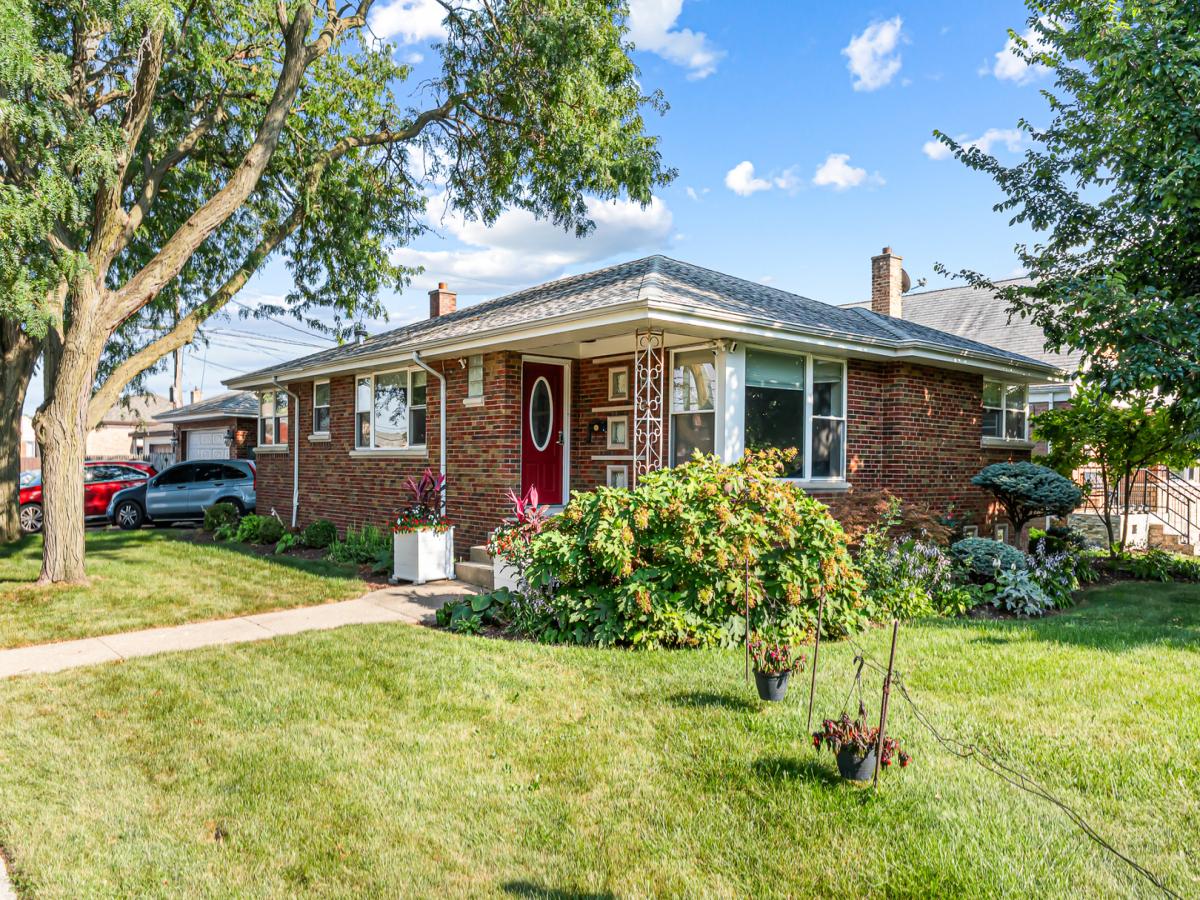
Welcome to this beautiful all-brick ranch style home, featuring 3 bedrooms and 2 full-bathrooms, perfectly situated on a corner lot. The updated kitchen includes custom cabinetry, stainless steel appliances, and a water filtration system, along with recessed lighting and smart-home features throughout. The home offers plenty of natural light, a dry bar, and a convenient mudroom. A sunroom connects the main home to the attached heated garage, which comes equipped with its own thermostat. The outdoor space includes a patio, deck, 6-foot privacy fence, and an integrated outdoor audio system, perfect for entertaining or enjoying the summer months. Not to mention the gas grill is connected directly to the home’s main gas line for convenient outdoor cooking. The basement also provides additional space with a laundry room, updated full bathroom and separate storage room. Conveniently located across from Stevenson School, close to Rainey Park, Scottsdale Park, shopping, dining, and public transportation. Move-in ready with great indoor and outdoor space, schedule your showing today!
Property Details
Price:
$379,900
MLS #:
MRD12714132
Status:
Active
Beds:
3
Baths:
2
Type:
Single Family
Subdivision:
Scottsdale
Neighborhood:
chiashburn
Listed Date:
Sep 10, 2026
Finished Sq Ft:
1,541
Year Built:
1955
See this Listing
Schools
School District:
299
Interior
Appliances
Range, Microwave, Dishwasher, Refrigerator, Washer, Dryer, Stainless Steel Appliance(s), Wine Refrigerator, Cooktop, Oven, Range Hood, Water Purifier, Water Purifier Owned
Bathrooms
2 Full Bathrooms
Cooling
Central Air
Flooring
Hardwood
Heating
Natural Gas
Interior Features
Dry Bar, 1st Floor Full Bath, Built-in Features, Open Floorplan, Dining Combo, Granite Counters, Pantry
Laundry Features
Gas Dryer Hookup, Sink
Exterior
Architectural Style
Ranch
Community Features
Park, Curbs, Sidewalks, Street Lights, Street Paved
Construction Materials
Brick
Exterior Features
Outdoor Grill
Garage Spaces
2
Other Structures
On Street
Parking Features
Concrete, Garage Door Opener, Heated Garage, Yes, Garage Owned, Attached, Driveway, On Street, Owned, Garage
Parking Spots
4
Parking Total
4
Patio And Porch Features
Deck, Patio
Roof
Asphalt
Window Features
Window Treatments, Drapes, Blinds, Double Pane Windows, Screens
Financial
HOA Fee Frequency
Not Applicable
HOA Includes
None
Tax Year
2025
Taxes
$4,535
Map
Community
- Address8001 S Kostner Avenue Chicago IL
- SubdivisionScottsdale
- CityChicago
- CountyCook
- Zip Code60652
Market Summary
Current real estate data for Single Family in Chicago as of Oct 07, 2026
2,715
Single Family Listed
67
Avg DOM
239
Avg $ / SqFt
$563,986
Avg List Price
Property Summary
- Located in the Scottsdale subdivision, 8001 S Kostner Avenue Chicago IL is a Single Family for sale in Chicago, IL, 60652. It is listed for $379,900 and features 3 beds, 2 baths, and has approximately 1,541 square feet of living space, and was originally constructed in 1955. The current price per square foot is $247. The average price per square foot for Single Family listings in Chicago is $239. The average listing price for Single Family in Chicago is $563,986.
Similar Listings Nearby


Copyright 2026. All rights reserved.
8001 S Kostner Avenue
Chicago, IL