
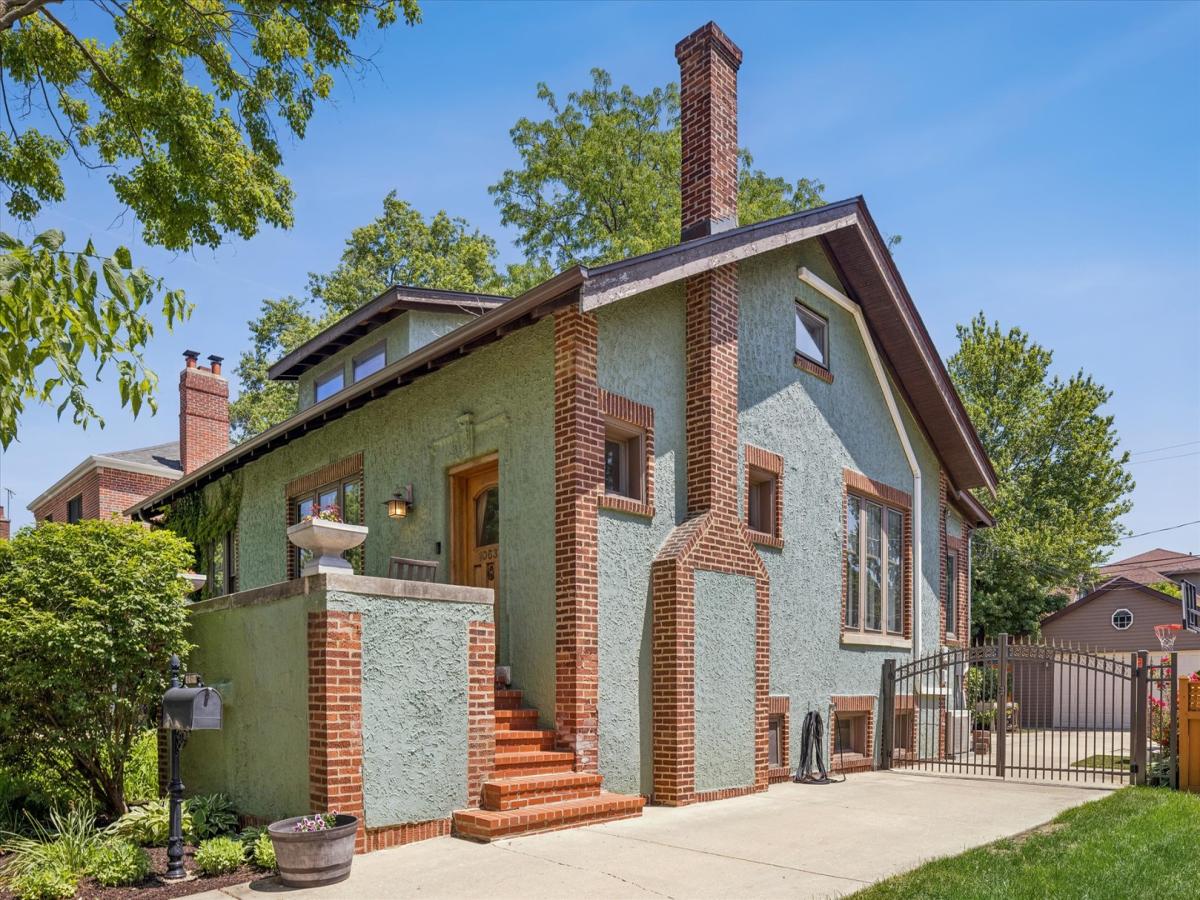
Welcome to this Beverly Prairie-style bungalow where vintage character, thoughtful updates, and flexible living spaces come together beautifully. Original architectural details shine throughout, including a stunning fireplace mantle and hutch believed to have come from a Prairie Avenue hotel in the 1920s. Newly refinished original hardwood floors, vintage woodwork, and original doors are just some of the charm you expect in a Beverly home. The main level offers spacious living and dining rooms, a versatile office/bedroom with great built-ins, and a bright kitchen with stainless steel appliances, seating for four at the oversized counter, and a light-filled breakfast nook. The first-floor primary bedroom features a generous walk-in closet with a custom organization system and skylight. The upstairs went through a remodel three years ago. You’ll find two additional bedrooms, skylights, and a flexible multi-room living space perfect for movie nights, homework, or a second office. The second-floor laundry adds everyday convenience, while the updated bath features heated floors and a beautiful shower. A sun-filled enclosed back room with a gas stove/fireplace offers a perfect year-round room for relaxing or entertaining. The basement provides abundant space and endless possibilities for storage, recreation, hobbies, or future finishing. The backyard is ready for fun and entertaining with a large shaded deck, refreshed paver patio, gas fire pit, and a two-car garage with epoxy flooring. Full of history, heart, space, and possibility. This charming Beverly home is ready to welcome its next owner!
Property Details
Price:
$490,000
MLS #:
MRD12748065
Status:
Active Under Contract
Beds:
4
Baths:
2
Type:
Single Family
Subdivision:
Beverly Hills
Neighborhood:
chibeverly
Listed Date:
Sep 1, 2026
Finished Sq Ft:
2,258
Year Built:
1922
See this Listing
Schools
School District:
299
Elementary School:
Sutherland Elementary School
Interior
Appliances
Range, Microwave, Dishwasher, Refrigerator, Washer, Dryer, Stainless Steel Appliance(s)
Bathrooms
2 Full Bathrooms
Cooling
Small Duct High Velocity
Fireplaces Total
1
Flooring
Hardwood
Heating
Radiator(s)
Interior Features
1st Floor Bedroom, 1st Floor Full Bath, Built-in Features, Walk-In Closet(s), Bookcases, Historic/Period Mlwk, Separate Dining Room, Pantry
Laundry Features
Upper Level, Multiple Locations
Exterior
Architectural Style
Bungalow, Prairie
Community Features
Curbs, Sidewalks, Street Lights, Street Paved
Construction Materials
Brick, Stucco, Plaster
Exterior Features
Outdoor Grill, Fire Pit
Garage Spaces
2
Parking Features
Concrete, Garage Door Opener, Yes, Garage Owned, Detached, Owned, Garage
Parking Spots
6
Parking Total
6
Patio And Porch Features
Deck, Porch
Roof
Asphalt
Window Features
Skylight(s)
Financial
HOA Fee Frequency
Not Applicable
HOA Includes
None
Tax Year
2025
Taxes
$6,184
Map
Community
- Address10637 S Oakley Avenue Chicago IL
- SubdivisionBeverly Hills
- CityChicago
- CountyCook
- Zip Code60643
Market Summary
Current real estate data for Single Family in Chicago as of Oct 04, 2026
2,768
Single Family Listed
67
Avg DOM
239
Avg $ / SqFt
$561,025
Avg List Price
Property Summary
- Located in the Beverly Hills subdivision, 10637 S Oakley Avenue Chicago IL is a Single Family for sale in Chicago, IL, 60643. It is listed for $490,000 and features 4 beds, 2 baths, and has approximately 2,258 square feet of living space, and was originally constructed in 1922. The current price per square foot is $217. The average price per square foot for Single Family listings in Chicago is $239. The average listing price for Single Family in Chicago is $561,025.
Similar Listings Nearby


Copyright 2026. All rights reserved.
10637 S Oakley Avenue
Chicago, IL