
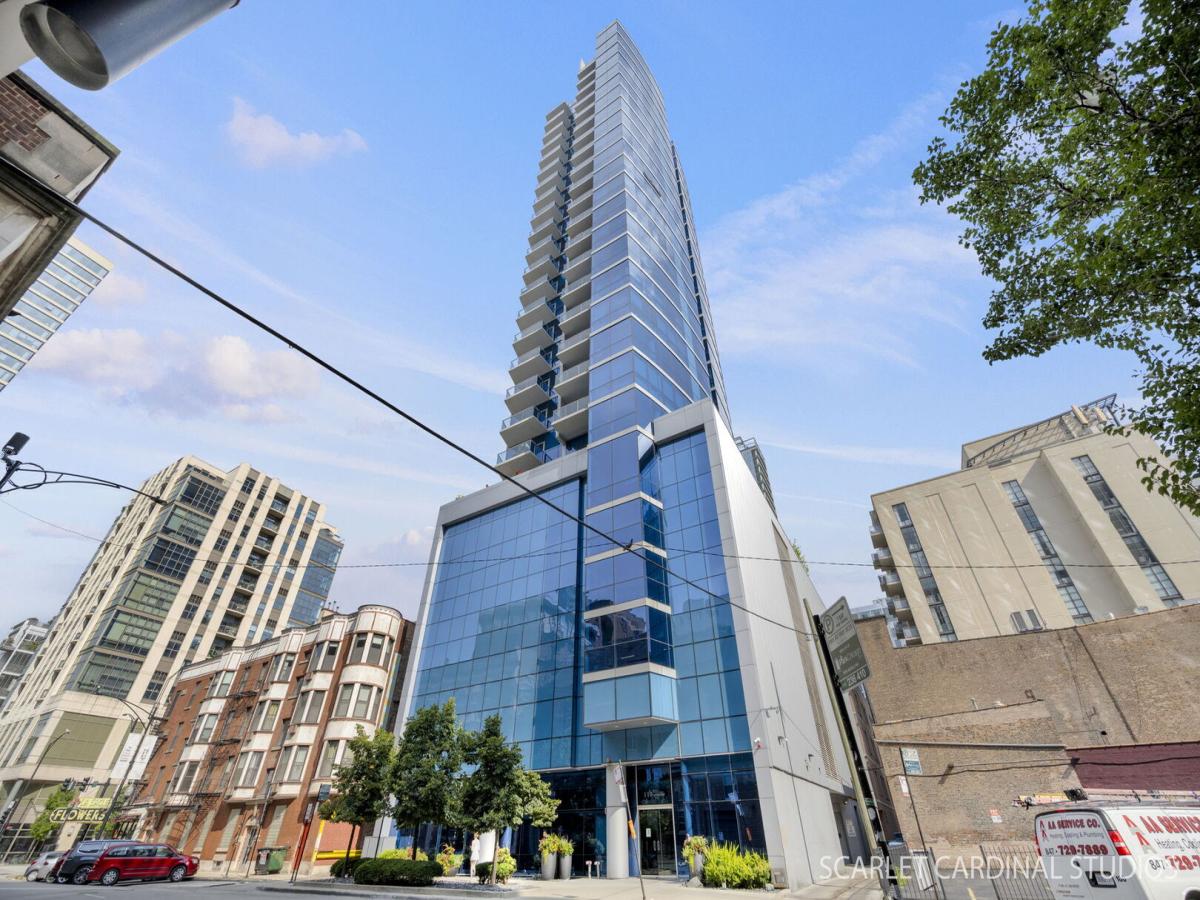
This chic, modern condo showcases stunning panoramic city views, abundant natural light, and a sophisticated urban aesthetic. The welcoming foyer opens to a bright, airy living room lined by floor-to-ceiling windows, offering access to the private balcony and a sound system extending throughout the unit. Just off the living room, the luxurious kitchen makes a stylish statement with a quartz waterfall island and an impressive suite of upscale stainless steel appliances, including a Wolf range oven with 4-burner cooktop, Bosch dishwasher, Bertazzoni microwave, and Sub-Zero refrigerator. A subway tile backsplash and sleek gray cabinetry complete the contemporary design. The inviting primary suite features recessed lighting and floor-to-ceiling windows that create an open, airy ambiance while showcasing the city views. A spacious walk-in closet with built-in organizers provides ample storage, while the sleek en-suite bathroom features ceramic flooring, dual vanity, a shower with ceramic tile surround and glass door. The spacious second bedroom also enjoys city views and also has a walk-in closet with built-in organizers. The adjacent hall bath offers a tub/shower combination with ceramic-tile surround, ceramic flooring, and quartz countertop. An in-unit laundry closet with stackable LG washer and dryer adds everyday convenience. Residents enjoy an array of building amenities, including an office space, outdoor communal seating areas, fitness center, storage lockers, and outdoor pet area. A reserved parking space in the garage is included at no additional cost. Ideally located in vibrant River North, this stylish condo puts you in the heart of the city’s energy while providing a polished, comfortable place to call home.
Property Details
Price:
$685,000
MLS #:
MRD12742262
Status:
Active Under Contract
Beds:
2
Baths:
2
Type:
Condo
Subdivision:
Superior 110
Neighborhood:
chinearnorthside
Listed Date:
Sep 10, 2026
Finished Sq Ft:
1,300
Year Built:
2009
See this Listing
Schools
School District:
299
Elementary School:
Ogden Elementary
Middle School:
Ogden Elementary
High School:
Wells Community Academy Senior H
Interior
Appliances
Range, Microwave, Dishwasher, Refrigerator, Washer, Dryer, Disposal, Stainless Steel Appliance(s), Front Controls on Range/Cooktop, Humidifier
Bathrooms
2 Full Bathrooms
Cooling
Central Air
Heating
Natural Gas, Forced Air
Exterior
Association Amenities
Door Person, Elevator in Residence, Exercise Room, Storage, Sundeck
Construction Materials
Glass
Garage Spaces
1
Lot Features
Common Grounds
Parking Features
Yes, Garage Owned, Attached, Garage
Parking Spots
1
Parking Total
1
Financial
HOA Fee
$939
HOA Fee Frequency
Monthly
HOA Includes
Water, Insurance, Doorman, TV/Cable, Exercise Facilities, Exterior Maintenance, Scavenger, Snow Removal
Tax Year
2025
Taxes
$11,954
Map
Community
- Address110 W Superior Street #1501 Chicago IL
- SubdivisionSuperior 110
- CityChicago
- CountyCook
- Zip Code60654
Market Summary
Property Summary
- Located in the Superior 110 subdivision, 110 W Superior Street #1501 Chicago IL is a Condo for sale in Chicago, IL, 60654. It is listed for $685,000 and features 2 beds, 2 baths, and has approximately 1,300 square feet of living space, and was originally constructed in 2009. The current price per square foot is $527. The average price per square foot for Condo listings in Chicago is $376. The average listing price for Condo in Chicago is $641,217.
Similar Listings Nearby





Copyright 2026. All rights reserved.
110 W Superior Street #1501
Chicago, IL