
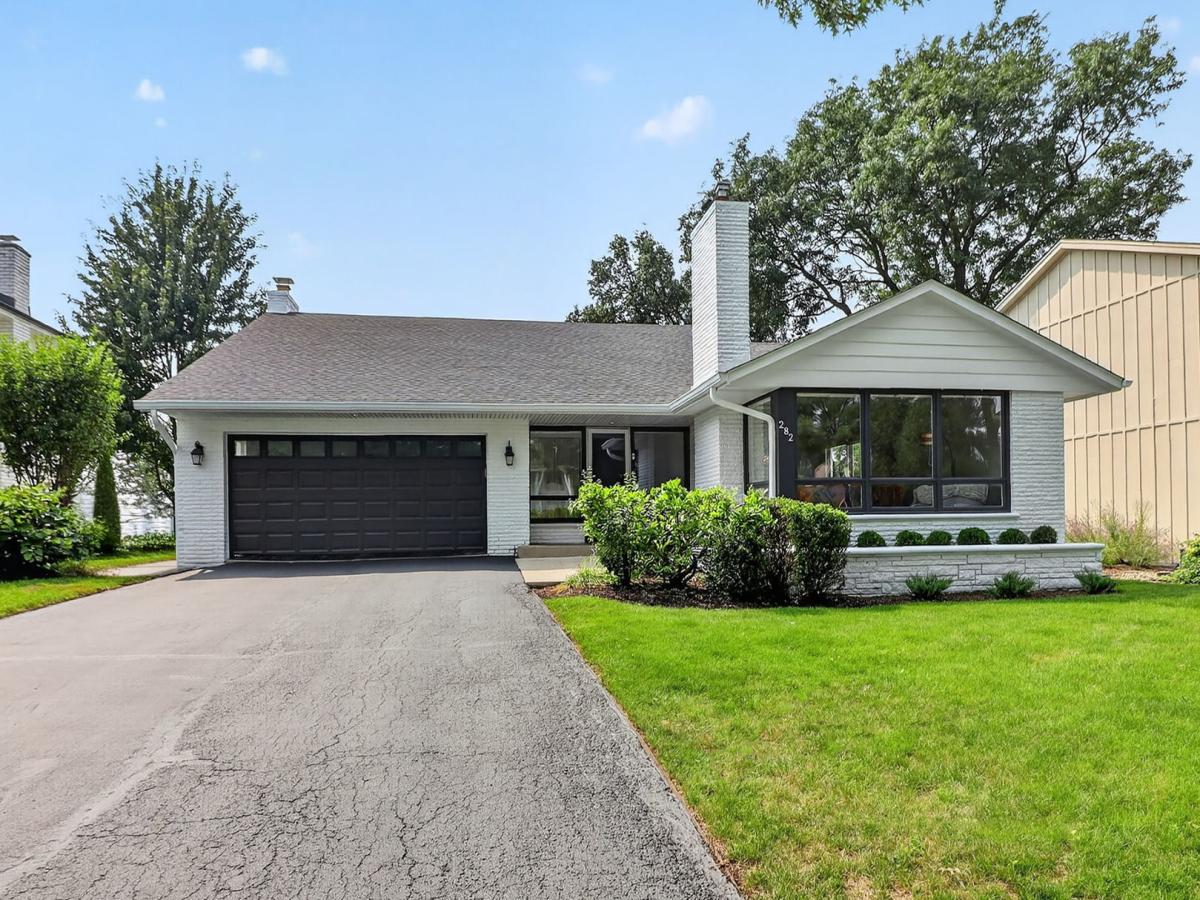
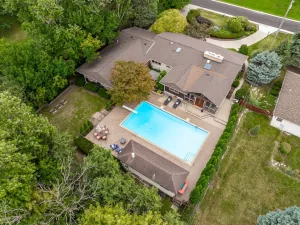
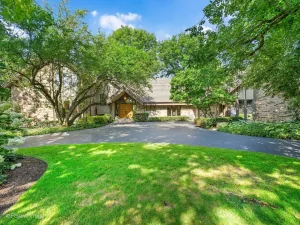
Ideally situated in a premier golf course setting, renovated home perfectly blends timeless charm with today’s relaxed, modern lifestyle. Offering exceptional curb appeal in a highly sought-after neighborhood, the home is served by top-rated elementary schools and Hinsdale Central High School. Step inside to discover newer hardwood flooring throughout the inviting living rm, dining rm and home, creating a warm and sophisticated atmosphere. The thoughtfully designed lower level features a spacious family room with a cozy fireplace, along with a versatile bedroom that is ideal for guests, a private home office, or flex space. The updated kitchen showcases refreshed cabinetry doors, granite countertops, newer refrigerator, microwave, dishwasher, updated lighting entire home and renovated baths. A functional layout designed for everyday living and entertaining. Recent improvements include a freshly whitewashed exterior (26′), new driveway (26′), air conditioning (26′) hot water heater (26′) landscaping (26′) some newer windows, roof replaced, 2 new ceiling fans, freshly painted interior and exterior. Numerous cosmetic updates that make this home truly move-in ready. Extensive basement provides additional storage space to meet your everyday needs. Combining an exceptional golf course location, tasteful updates, outstanding schools, and a welcoming open floor plan, this home offers an incredible lifestyle opportunity in one of the area’s most desirable communities. Seller looking for an offer!
Property Details
Price:
$899,999
MLS #:
MRD12744549
Status:
Active
Beds:
4
Baths:
3
Type:
Single Family
Subdivision:
Stonegate
Neighborhood:
clarendonhills
Listed Date:
Aug 27, 2026
Finished Sq Ft:
2,362
Year Built:
1963
See this Listing
Schools
School District:
86
Elementary School:
Prospect Elementary School
Middle School:
Clarendon Hills Middle School
High School:
Hinsdale Central High School
Interior
Appliances
Range, Microwave, Dishwasher, Refrigerator, Washer, Dryer, Disposal, Stainless Steel Appliance(s)
Bathrooms
2 Full Bathrooms, 1 Half Bathroom
Cooling
Central Air
Fireplaces Total
2
Flooring
Hardwood
Heating
Natural Gas, Forced Air
Interior Features
Open Floorplan
Levels
Split Level
Exterior
Architectural Style
Split Level
Construction Materials
Brick
Garage Spaces
2
Parking Features
Asphalt, Garage Door Opener, Yes, Garage Owned, Attached, Garage
Parking Spots
2
Parking Total
2
Roof
Asphalt
Financial
HOA Fee Frequency
Not Applicable
HOA Includes
None
Tax Year
2025
Taxes
$14,484
Map
Community
- Address282 Stonegate Road Clarendon Hills IL
- SubdivisionStonegate
- CityClarendon Hills
- CountyDuPage
- Zip Code60514
Market Summary
Current real estate data for Single Family in Clarendon Hills as of Oct 05, 2026
32
Single Family Listed
84
Avg DOM
384
Avg $ / SqFt
$1,265,521
Avg List Price
Property Summary
- Located in the Stonegate subdivision, 282 Stonegate Road Clarendon Hills IL is a Single Family for sale in Clarendon Hills, IL, 60514. It is listed for $899,999 and features 4 beds, 3 baths, and has approximately 2,362 square feet of living space, and was originally constructed in 1963. The current price per square foot is $381. The average price per square foot for Single Family listings in Clarendon Hills is $384. The average listing price for Single Family in Clarendon Hills is $1,265,521.
Similar Listings Nearby


Copyright 2026. All rights reserved.
282 Stonegate Road
Clarendon Hills, IL