
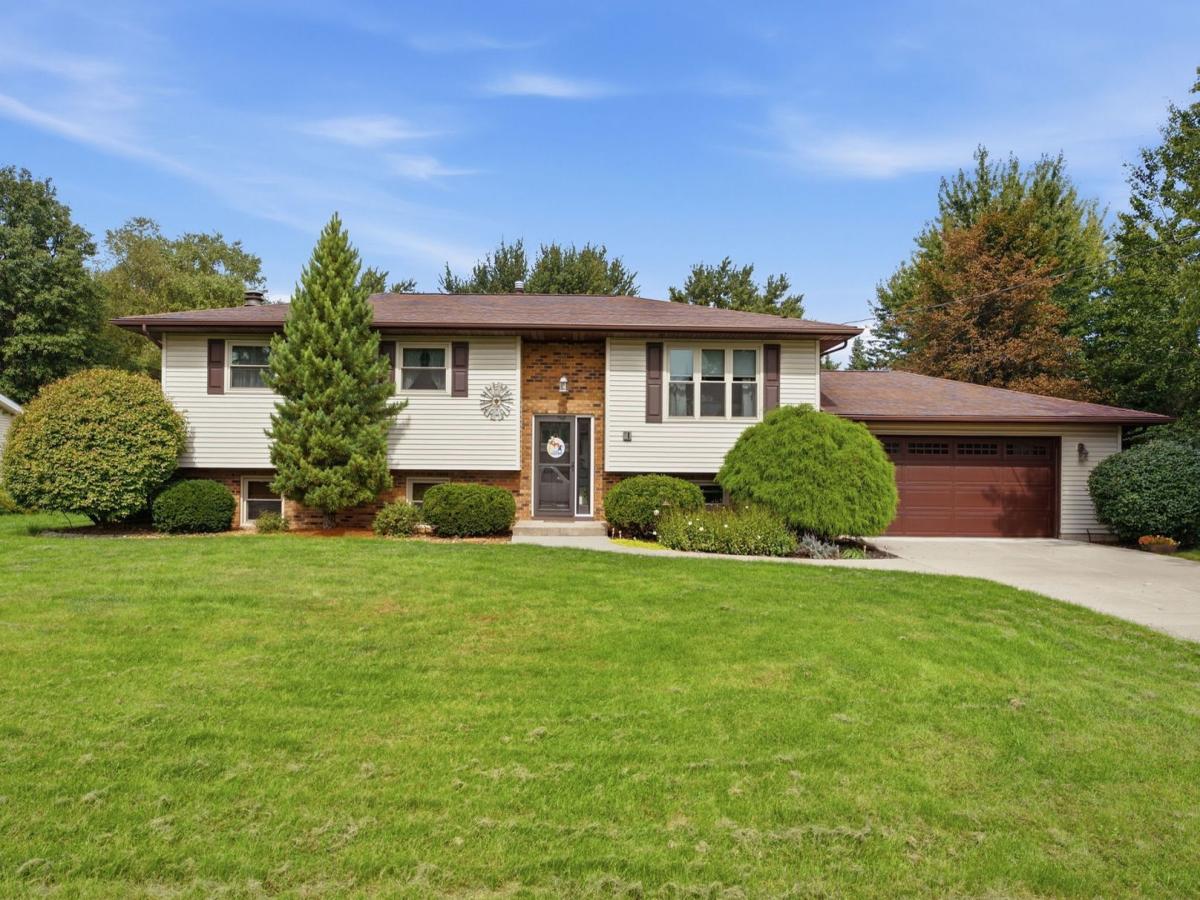
I’m the kind of home that knows how to make an entrance-and an even better first impression. I’ve been exceptionally loved, thoughtfully improved, and styled with beautiful finishes and attention to detail in all the right places. My main level brings everyone together with an open-concept kitchen, dining, and living area, along with three bedrooms and two bathrooms. Downstairs, I offer even more room to spread out with a spacious family room and cozy fireplace, plus a large bedroom with a full bath that could also make an incredible home office or private guest suite. But just wait until you step outside. My large deck overlooks a fully fenced backyard designed for living, playing, and entertaining. There’s a secluded hot tub area, a brick patio with a built-in grilling feature, and an additional two-car garage with an epoxy floor-perfect for parties, hobbies, pool-day overflow, or the ultimate hangout space. And yes, I have a 20×46 in-ground pool with a diving board! Even with all that fun, there is still plenty of flower lined, beautiful yard for kids, furry friends, and backyard games. Since 2016, I’ve received an impressive list of updates, including the furnace, windows, whole-house generator, pool liner, fence, shed, pool pump, fiberglass sand filter, chlorinator, microwave, dishwasher, water softener, whole house water filter and washer and dryer. I’m polished, practical, and prepared to make everyday life feel a little more like a getaway.
Property Details
Price:
$324,900
MLS #:
MRD12767964
Status:
Active
Beds:
4
Baths:
3
Type:
Single Family
Neighborhood:
coalvalley
Listed Date:
Sep 28, 2026
Finished Sq Ft:
2,436
Year Built:
1979
See this Listing
Schools
School District:
223
Middle School:
Orion Middle School
High School:
Orion High School
Interior
Appliances
Range, Microwave, Dishwasher, Refrigerator, Bar Fridge, Dryer
Bathrooms
3 Full Bathrooms
Cooling
Central Air, Gas
Fireplaces Total
1
Flooring
Hardwood
Heating
Natural Gas, Forced Air
Interior Features
Open Floorplan
Levels
Split Level
Exterior
Architectural Style
Split Level
Construction Materials
Vinyl Siding, Brick
Exterior Features
Hot Tub, Fire Pit
Fencing
Fenced, Wood
Garage Spaces
2
Lot Features
Corner Lot, Level, Sloped
Other Structures
Pool House, Shed(s)
Parking Features
Concrete, Garage Door Opener, Attached, Garage
Parking Spots
2
Parking Total
2
Patio And Porch Features
Deck, Patio
Roof
Asphalt
Financial
HOA Fee Frequency
Not Applicable
HOA Includes
None
Tax Year
2025
Taxes
$6,267
Map
Community
- Address1 Kimberly Drive Coal Valley IL
- CityCoal Valley
- CountyHenry
- Zip Code61240
Market Summary
Current real estate data for Single Family in Coal Valley as of Oct 07, 2026
21
Single Family Listed
50
Avg DOM
141
Avg $ / SqFt
$376,705
Avg List Price
Property Summary
- 1 Kimberly Drive Coal Valley IL is a Single Family for sale in Coal Valley, IL, 61240. It is listed for $324,900 and features 4 beds, 3 baths, and has approximately 2,436 square feet of living space, and was originally constructed in 1979. The current price per square foot is $133. The average price per square foot for Single Family listings in Coal Valley is $141. The average listing price for Single Family in Coal Valley is $376,705.
Similar Listings Nearby


Copyright 2026. All rights reserved.
1 Kimberly Drive
Coal Valley, IL