
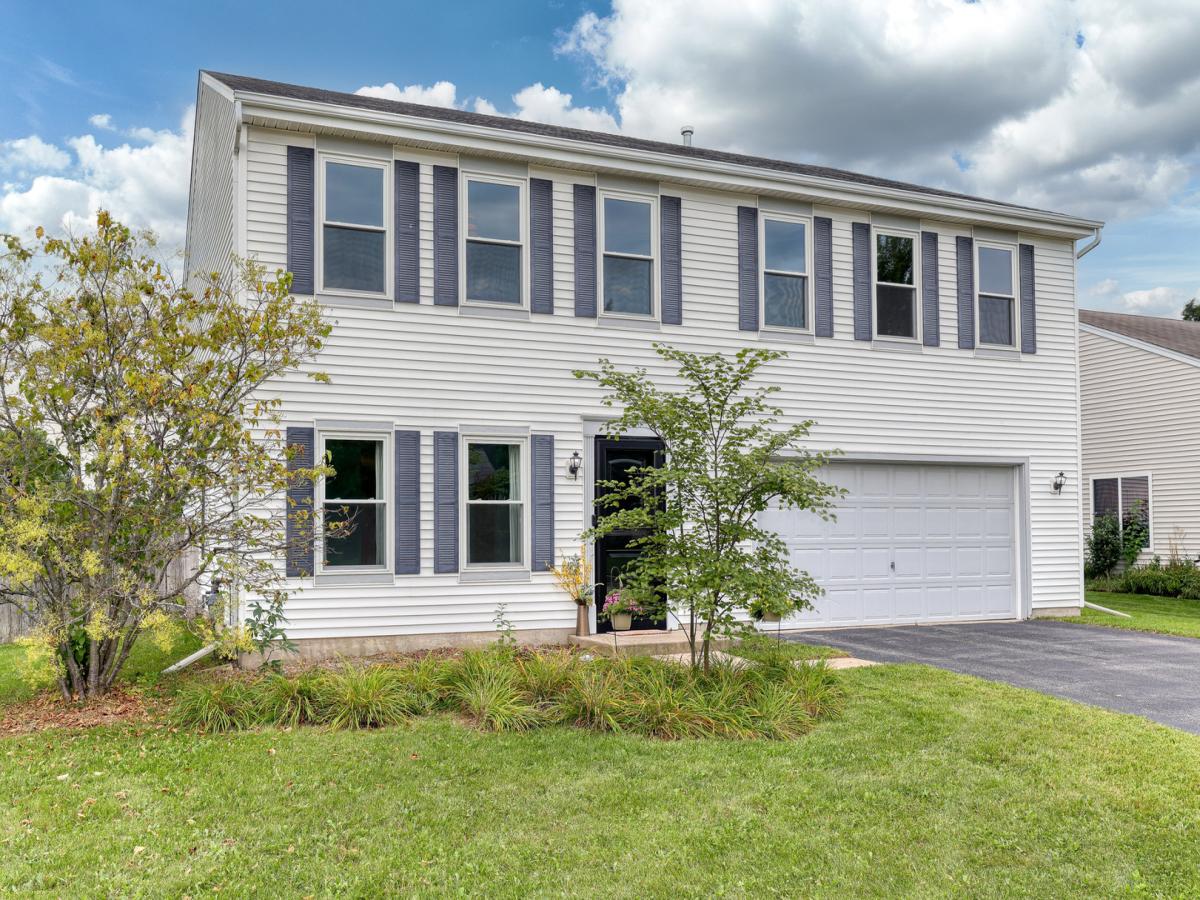
Enjoy plenty of room to spread out in this spacious home. The main level features a versatile living and dining room combination, currently being used as one expansive living area. The family room flows seamlessly into the kitchen, creating an ideal layout for everyday living and entertaining. The oak kitchen offers generous table space, a center island, and all appliances included. A flexible first-floor room can easily serve as a home office, playroom, or sixth bedroom. Step outside to the large, fully fenced backyard featuring a concrete patio and the added privacy of no backyard neighbors. A park and playground located directly across the street provide even more space to enjoy the outdoors. Upstairs, the spacious primary suite features dual walk-in closets and a private bath with double sinks, a relaxing soaker tub, and a separate shower. Four additional bedrooms, a full bathroom, and a conveniently located second-floor laundry room complete the upper level. With generous living space, six-bedroom potential, a private backyard, and numerous updates throughout, this home offers the space and flexibility to fit a variety of lifestyles. Windows and Doors March 2025, Water Heater 2023, water softener 2025, washer and dryer 2022.
Property Details
Price:
$360,000
MLS #:
MRD12745621
Status:
Active
Beds:
5
Baths:
3
Type:
Single Family
Subdivision:
Richland Trails
Neighborhood:
cortland
Listed Date:
Sep 3, 2026
Finished Sq Ft:
2,876
Year Built:
2008
See this Listing
Schools
School District:
428
Elementary School:
Cortland Elementary School
Middle School:
Huntley Middle School
High School:
De Kalb High School
Interior
Appliances
Range, Microwave, Dishwasher, Refrigerator, Washer, Dryer
Bathrooms
2 Full Bathrooms, 1 Half Bathroom
Cooling
Central Air
Heating
Natural Gas, Forced Air
Laundry Features
Upper Level
Exterior
Architectural Style
Traditional, Colonial
Community Features
Park, Curbs, Sidewalks, Street Lights, Street Paved
Construction Materials
Vinyl Siding
Fencing
Fenced
Garage Spaces
2
Parking Features
Asphalt, Garage Door Opener, Yes, Other, Attached, Garage
Parking Spots
2
Parking Total
2
Patio And Porch Features
Patio
Roof
Asphalt
View
Water
Financial
HOA Fee
$75
HOA Fee Frequency
Quarterly
HOA Includes
None
Tax Year
2025
Taxes
$9,654
Map
Community
- Address220 W Meadow Drive Cortland IL
- SubdivisionRichland Trails
- CityCortland
- CountyDeKalb
- Zip Code60112
Market Summary
Current real estate data for Single Family in Cortland as of Oct 12, 2026
37
Single Family Listed
86
Avg DOM
202
Avg $ / SqFt
$365,192
Avg List Price
Property Summary
- Located in the Richland Trails subdivision, 220 W Meadow Drive Cortland IL is a Single Family for sale in Cortland, IL, 60112. It is listed for $360,000 and features 5 beds, 3 baths, and has approximately 2,876 square feet of living space, and was originally constructed in 2008. The current price per square foot is $125. The average price per square foot for Single Family listings in Cortland is $202. The average listing price for Single Family in Cortland is $365,192.
Similar Listings Nearby



Copyright 2026. All rights reserved.
220 W Meadow Drive
Cortland, IL