
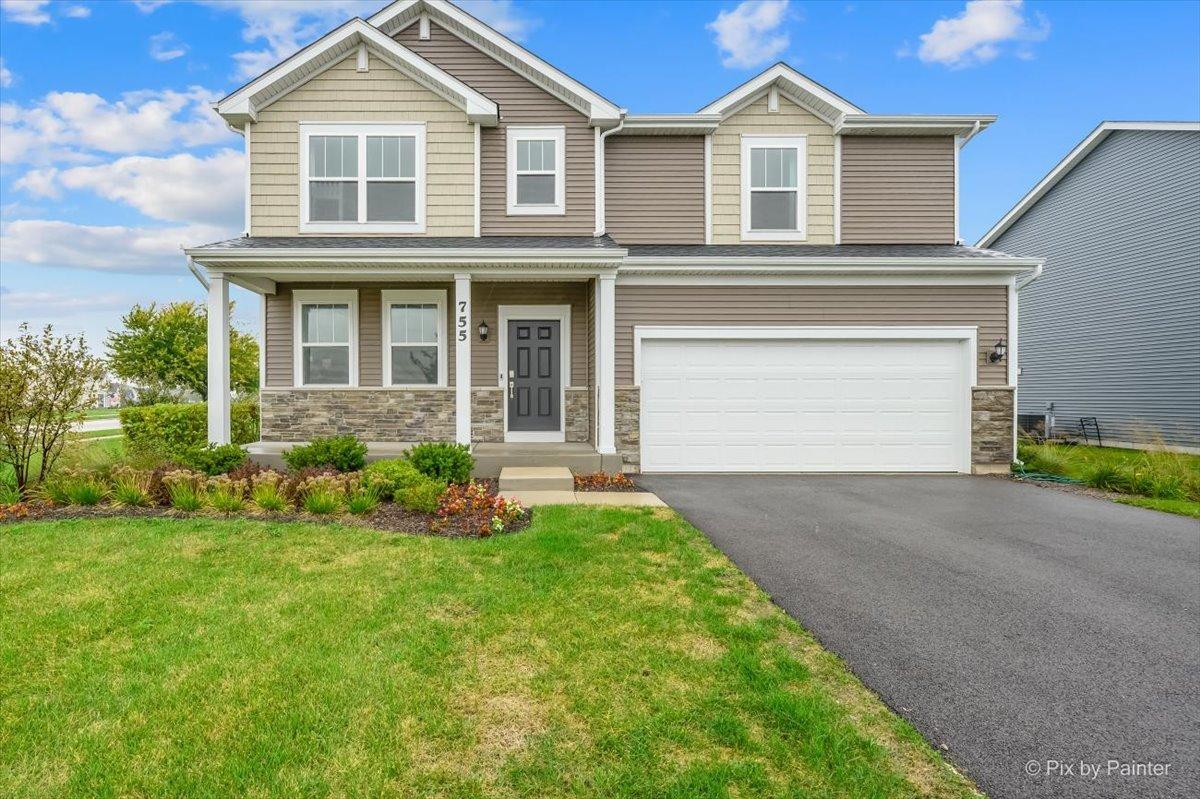
This beautiful professionally decorated builders model home is now for sale! The Wren two-story home features 4 bedrooms, 2.5 baths A FLEX SPACE and a 2-car garage! This home offers a perfect blend of modern features and cozy comforts, making it the ideal place to call home! The kitchen flows seamlessly into the family room and offers a large island, 42″ high AristoKraft cabinets, quartz countertops and stainless steel GE appliances. The primary suite is a private oasis complete with a luxurious attached bath. The bath includes modern MOEN fixtures. a higher height vanity and quartz countertop with undermount sink. Additionally, the primary suite has a spacious walk-in closet, providing plenty of storage for your wardrobe and belongings. The two additional bedrooms are generously sized, perfect for family members, guests, or even a home office setup. A full, unfinished basement opens up possibilities for a workout space or rec room in the future. The community boasts a fantastic location in charming Maple Park, complete with local attractions like the Ellwood House Museum and several parks offering hours of outdoor fun and recreation. Just on the north end of Heritage Hill Estate is Memorial Park, which features walking trails and benches centered around a pond.
Property Details
Price:
$449,990
MLS #:
MRD12771032
Status:
Active
Beds:
4
Baths:
3
Type:
Single Family
Subdivision:
Heritage Hill Estates
Neighborhood:
lilylakemaplepark
Listed Date:
Oct 2, 2026
Finished Sq Ft:
2,607
Year Built:
2025
See this Listing
Schools
School District:
302
Elementary School:
John Stewart Elementary
Middle School:
Harter Middle School
High School:
Kaneland Senior High School
Interior
Appliances
Range, Microwave, Dishwasher, Refrigerator, Disposal, Water Softener Owned
Bathrooms
2 Full Bathrooms, 1 Half Bathroom
Cooling
Central Air
Flooring
Laminate, Carpet
Heating
Natural Gas, Forced Air
Interior Features
Walk-In Closet(s), High Ceilings, Open Floorplan, Quartz Counters
Exterior
Community Features
Curbs, Sidewalks, Street Lights, Street Paved
Construction Materials
Vinyl Siding
Garage Spaces
2
Other Structures
None
Parking Features
Asphalt, Garage Door Opener, Yes, Garage Owned, Attached, Garage
Parking Spots
2
Parking Total
2
Roof
Asphalt
Financial
HOA Fee Frequency
Not Applicable
HOA Includes
None
Tax Year
2025
Taxes
$9,208
Map
Community
- Address755 W Ashton Drive Maple Park IL
- SubdivisionHeritage Hill Estates
- CityMaple Park
- CountyDeKalb
- Zip Code60151
Market Summary
Current real estate data for Single Family in Maple Park as of Oct 05, 2026
13
Single Family Listed
34
Avg DOM
218
Avg $ / SqFt
$618,384
Avg List Price
Property Summary
- Located in the Heritage Hill Estates subdivision, 755 W Ashton Drive Maple Park IL is a Single Family for sale in Maple Park, IL, 60151. It is listed for $449,990 and features 4 beds, 3 baths, and has approximately 2,607 square feet of living space, and was originally constructed in 2025. The current price per square foot is $173. The average price per square foot for Single Family listings in Maple Park is $218. The average listing price for Single Family in Maple Park is $618,384.
Similar Listings Nearby


Copyright 2026. All rights reserved.
755 W Ashton Drive
Maple Park, IL