
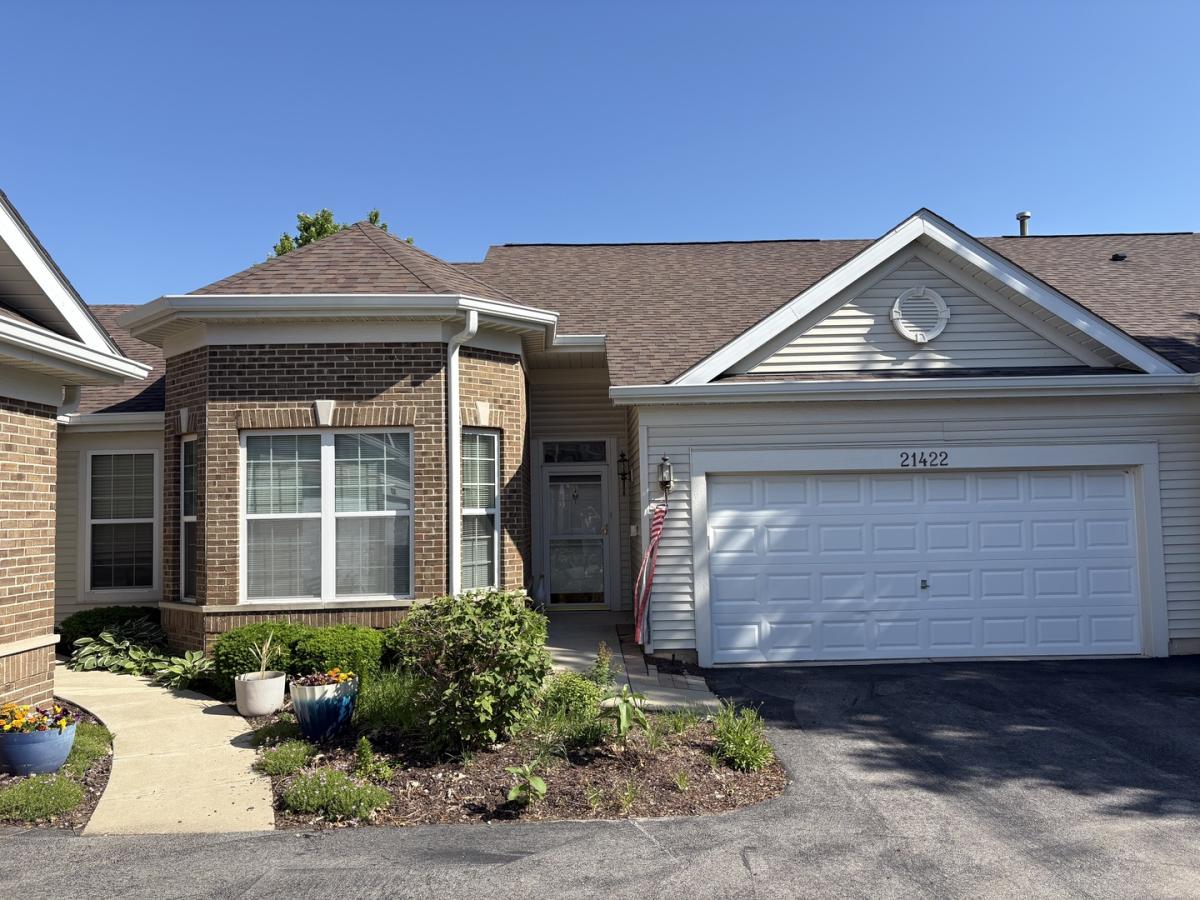
Main-level living with room for everyone! This spacious home in Carillon Lakes offers approximately 2,347 square feet of finished living space, four bedrooms and three full baths-an exceptional layout for related living, extended family, guests or a private home office. The main level features 1380 sqft with two bedrooms, two full baths, 9-foot and vaulted ceilings and an open living/dining area. The kitchen includes 42″ maple cabinetry, Corian countertops and new flooring extending into the laundry room. Fresh paint and new carpeting make the home move-in ready. The finished lower level provides two additional bedrooms, a third full bath and a generous family room, creating comfortable separation while keeping loved ones close. Recent improvements include a newer roof and skylights completed within the past two years and a new water heater installed in July 2026. Enjoy the space of a larger home, the ease of main-level living and the Carillon Lakes 55+ lifestyle.
Property Details
Price:
$324,000
MLS #:
MRD12657202
Status:
Active
Beds:
2
Baths:
3
Type:
Single Family
Subdivision:
Carillon Lakes
Neighborhood:
cresthill
Listed Date:
Aug 15, 2026
Finished Sq Ft:
2,347
Year Built:
2004
See this Listing
Schools
School District:
205
Elementary School:
Richland Elementary School
Middle School:
Richland Elementary School
High School:
Lockport Township High School
Interior
Appliances
Range, Microwave, Dishwasher, Refrigerator, Washer, Dryer, Disposal
Bathrooms
3 Full Bathrooms
Below Grade Finished Area
967
Cooling
Central Air
Fireplaces Total
1
Heating
Natural Gas, Forced Air
Interior Features
Vaulted Ceiling(s), 1st Floor Full Bath, High Ceilings
Laundry Features
Main Level, Gas Dryer Hookup, In Unit
Exterior
Association Amenities
Exercise Room, Indoor Pool, Clubhouse, Laundry, Covered Porch, Patio, Private Laundry Hkup, Skylights, Underground Utilities, Trail(s)
Construction Materials
Vinyl Siding, Brick
Garage Spaces
2
Parking Features
Asphalt, Garage Door Opener, Yes, Garage Owned, Attached, Garage
Parking Spots
2
Parking Total
2
Patio And Porch Features
Patio
Roof
Asphalt
Window Features
Skylight(s), Double Pane Windows
Financial
HOA Fee
$473
HOA Fee Frequency
Monthly
HOA Includes
Insurance, Security, Clubhouse, Exercise Facilities, Pool, Exterior Maintenance, Lawn Care, Snow Removal
Tax Year
2024
Taxes
$6,033
Map
Community
- Address21422 Mays Lake Drive Crest Hill IL
- SubdivisionCarillon Lakes
- CityCrest Hill
- CountyWill
- Zip Code60403
Market Summary
Current real estate data for Single Family in Crest Hill as of Oct 05, 2026
51
Single Family Listed
36
Avg DOM
209
Avg $ / SqFt
$303,302
Avg List Price
Property Summary
- Located in the Carillon Lakes subdivision, 21422 Mays Lake Drive Crest Hill IL is a Single Family for sale in Crest Hill, IL, 60403. It is listed for $324,000 and features 2 beds, 3 baths, and has approximately 2,347 square feet of living space, and was originally constructed in 2004. The current price per square foot is $138. The average price per square foot for Single Family listings in Crest Hill is $209. The average listing price for Single Family in Crest Hill is $303,302.
Similar Listings Nearby


Copyright 2026. All rights reserved.
21422 Mays Lake Drive
Crest Hill, IL