
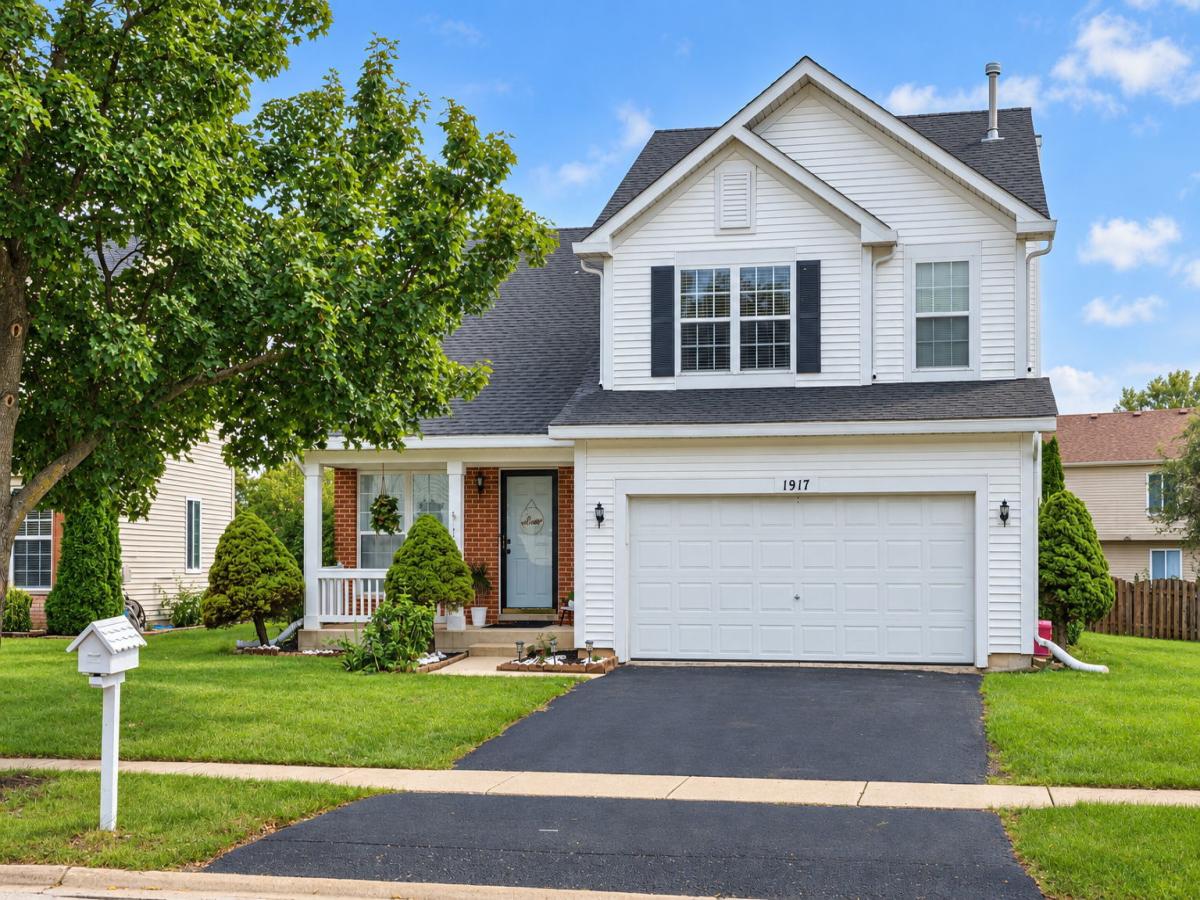
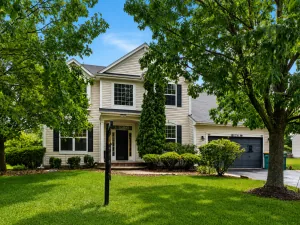
Take a look at this gorgeous 2-story home in the Lakewood Falls community of Romeoville! Great location right off of I-55 and in the highly rated Plainfield School District 202. In close vicinity to nature preserves, shopping centers, Costco and an abundance of restaurants, Walk in and feel the breathing room!! Huge open and light filled family room with dramatic ceiling height and a designated dining area perched alongside a large double window. The open yet strategically structured layout allows for gatherings in the family room to seamlessly flow right into the huge open concept kitchen (with plenty of room for an island if desired) Stainless steel appliances, pantry closet, and a cleverly designed barstool breakfast nook. Enjoy your morning coffee through the kitchen sliding doors and onto your freshly painted deck. Upstairs includes a spacious master bedroom complete with a walk in bathroom + walk-in closet. 2 secondary bedrooms both ample in size each with their own closets, as well as a mid sized LOFT that can be easily converted to a 4th bedroom or used as a TV/Play Area. Basement is setup with electric and just needs flooring and drywall!
Property Details
Price:
$419,900
MLS #:
MRD12764597
Status:
Active
Beds:
3
Baths:
3
Type:
Single Family
Subdivision:
Lakewood Falls
Neighborhood:
romeoville
Listed Date:
Sep 22, 2026
Finished Sq Ft:
2,031
Year Built:
2000
See this Listing
Schools
School District:
202
Elementary School:
Creekside Elementary School
Middle School:
Heritage Grove Middle School
High School:
Plainfield East High School
Interior
Appliances
Range, Microwave, Dishwasher, Refrigerator, Washer, Dryer, Disposal, Stainless Steel Appliance(s), Humidifier
Bathrooms
2 Full Bathrooms, 1 Half Bathroom
Cooling
Central Air
Fireplaces Total
1
Flooring
Laminate
Heating
Natural Gas
Interior Features
Walk-In Closet(s)
Laundry Features
Main Level, Gas Dryer Hookup, In Unit
Exterior
Architectural Style
Traditional
Community Features
Curbs, Sidewalks, Street Lights, Street Paved
Construction Materials
Vinyl Siding, Brick
Fencing
Fenced
Garage Spaces
2
Parking Features
Asphalt, Garage Door Opener, Yes, Garage Owned, Attached, Garage
Parking Spots
2
Parking Total
2
Patio And Porch Features
Deck
Roof
Asphalt
Window Features
Drapes
Financial
HOA Fee
$40
HOA Fee Frequency
Monthly
HOA Includes
Clubhouse, Pool, Snow Removal
Tax Year
2024
Taxes
$9,255
Map
Community
- Address1917 Tuscany Lane Romeoville IL
- SubdivisionLakewood Falls
- CityRomeoville
- CountyWill
- Zip Code60446
Market Summary
Current real estate data for Single Family in Romeoville as of Oct 07, 2026
87
Single Family Listed
40
Avg DOM
207
Avg $ / SqFt
$337,486
Avg List Price
Property Summary
- Located in the Lakewood Falls subdivision, 1917 Tuscany Lane Romeoville IL is a Single Family for sale in Romeoville, IL, 60446. It is listed for $419,900 and features 3 beds, 3 baths, and has approximately 2,031 square feet of living space, and was originally constructed in 2000. The current price per square foot is $207. The average price per square foot for Single Family listings in Romeoville is $207. The average listing price for Single Family in Romeoville is $337,486.
Similar Listings Nearby


Copyright 2026. All rights reserved.
1917 Tuscany Lane
Romeoville, IL