
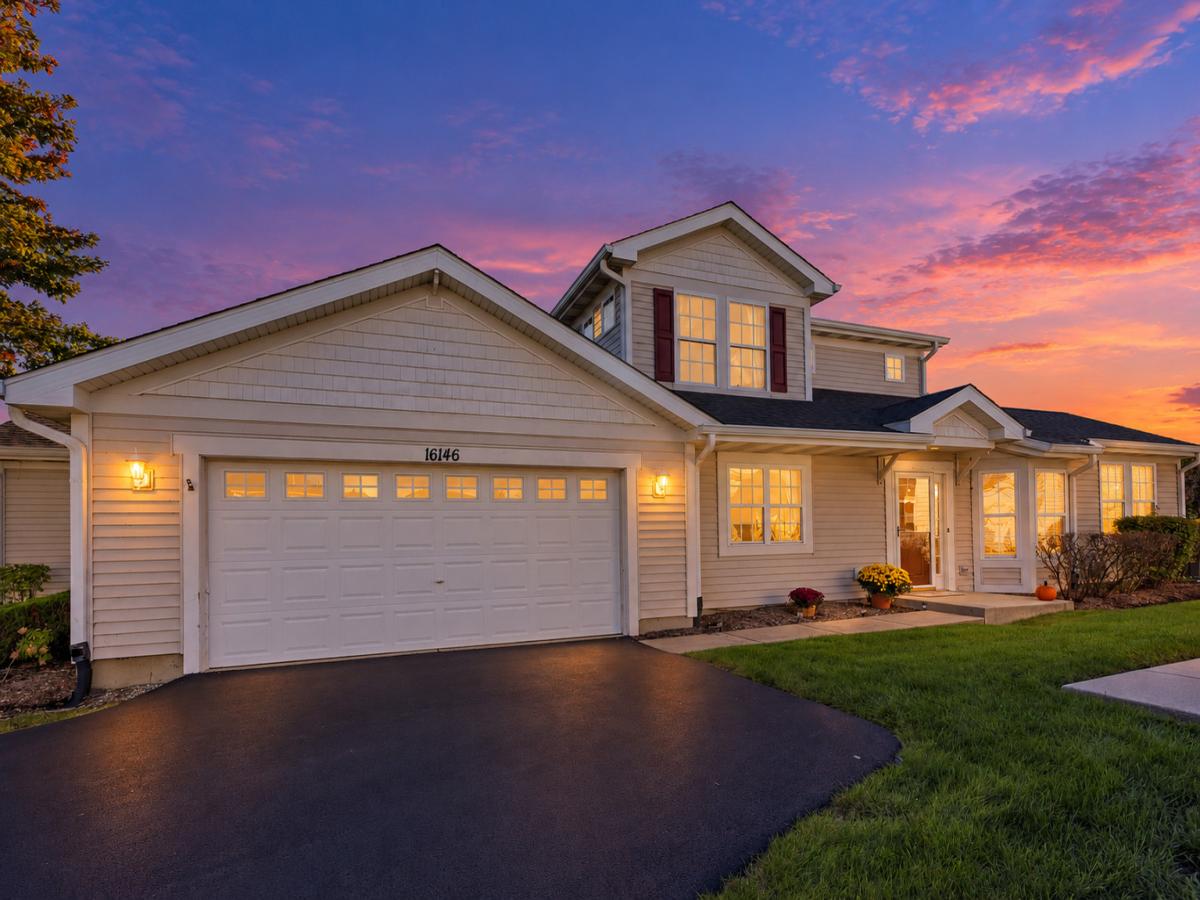
Welcome to Remington Lakes community, this beautifully updated, move in ready home offers the space, flexibility, and main level living buyers are looking for. With 2 bedrooms plus a spacious loft, 2.1 baths, a main level primary suite, and a heated 2 car garage, there is much more here than meets the eye. Enhanced by 9 foot ceilings, abundant natural light, updated flooring, fresh paint, and newer trim. The inviting living area is anchored by a cozy fireplace with built in surround sound and flows naturally into the kitchen and dining space, making the layout equally comfortable for everyday living and entertaining. The kitchen offers stainless steel appliances, generous cabinetry and counter space, recessed lighting, and a large center island with seating. It is open, functional, and truly the heart of the home. One of my favorite features is the main level primary suite, complete with a private full bath and spacious walk in closet. You’ll also find a refreshed powder room and a convenient laundry room with additional storage and direct access to the heated garage. Upstairs, the oversized loft provides incredible flexibility. Create a home office, second family room, workout area, playroom, or reading retreat. The second bedroom is generously sized with its own walk in closet and is conveniently located near the full hall bath. Outside, enjoy a private brick patio surrounded by mature greenery, creating a peaceful setting to relax or entertain. The big ticket improvements have already been addressed, including a new roof and gutters in 2023, 2025 fridge, new A/C in May 2024 with a transferable 10 year warranty, new water heater, updated light fixtures, new garage door opener, flooring, trim, and fresh paint. Conveniently located near the shopping, dining, and everyday amenities along Weber Road with easy access to i-55.
Property Details
Price:
$294,500
MLS #:
MRD12771360
Status:
Active
Beds:
2
Baths:
3
Type:
Single Family
Subdivision:
Remington Lakes
Neighborhood:
cresthill
Listed Date:
Sep 28, 2026
Finished Sq Ft:
1,729
Year Built:
2004
See this Listing
Schools
School District:
205
Elementary School:
Richland Elementary School
Middle School:
Richland Elementary School
High School:
Lockport Township High School
Interior
Appliances
Range, Microwave, Dishwasher, Refrigerator, Disposal, Stainless Steel Appliance(s), Gas Cooktop, Gas Oven
Bathrooms
2 Full Bathrooms, 1 Half Bathroom
Cooling
Central Air
Heating
Natural Gas
Exterior
Construction Materials
Vinyl Siding
Garage Spaces
2
Parking Features
Asphalt, Garage Door Opener, Heated Garage, Yes, Garage Owned, Attached, Driveway, Other, Garage
Parking Spots
6
Parking Total
6
Financial
HOA Fee
$250
HOA Fee Frequency
Monthly
HOA Includes
Lawn Care, Snow Removal
Tax Year
2025
Taxes
$6,517
Map
Community
- Address16146 Huron Street Crest Hill IL
- SubdivisionRemington Lakes
- CityCrest Hill
- CountyWill
- Zip Code60403
Market Summary
Current real estate data for Single Family in Crest Hill as of Oct 13, 2026
51
Single Family Listed
34
Avg DOM
209
Avg $ / SqFt
$300,402
Avg List Price
Property Summary
- Located in the Remington Lakes subdivision, 16146 Huron Street Crest Hill IL is a Single Family for sale in Crest Hill, IL, 60403. It is listed for $294,500 and features 2 beds, 3 baths, and has approximately 1,729 square feet of living space, and was originally constructed in 2004. The current price per square foot is $170. The average price per square foot for Single Family listings in Crest Hill is $209. The average listing price for Single Family in Crest Hill is $300,402.
Similar Listings Nearby


Copyright 2026. All rights reserved.
16146 Huron Street
Crest Hill, IL