
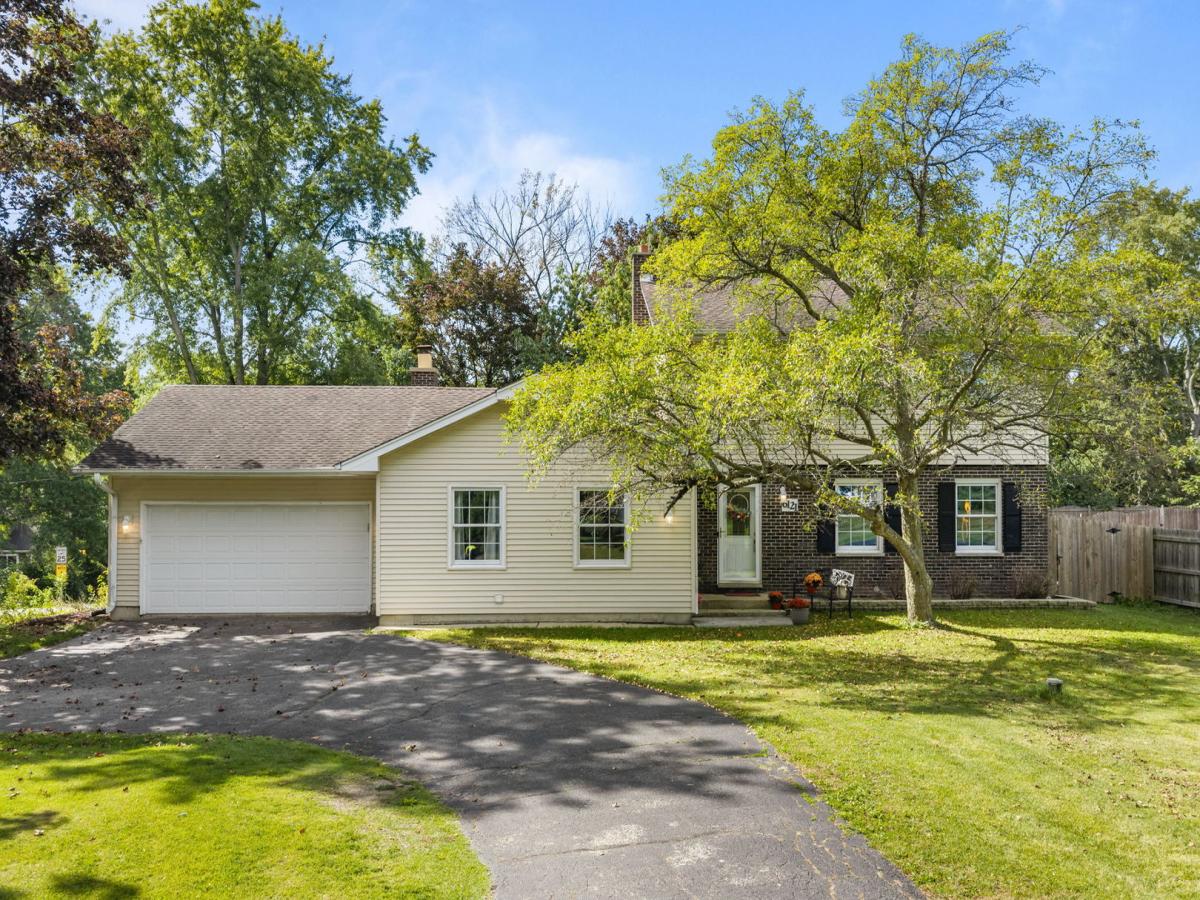
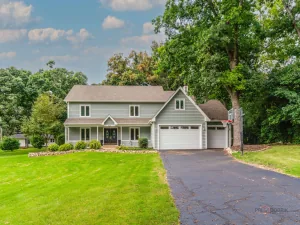
Room to spread out, space to entertain, and no HOA! Set on a large, fully fenced unincorporated .5 acre lot, this 4-bedroom, 2.5-bath home offers approximately 2,300 square feet of living space with a mostly open floor plan, beautiful hardwood floors throughout the main level and an unfinished basement great for storage or ready to be finished for extra living space. A spacious front room, currently used as a dining room, provides plenty of room for gatherings and flexibility to suit your lifestyle. The large, open kitchen flows into the generous family room, where a fireplace creates a welcoming place to relax. A first-floor bedroom, currently used as an office, offers additional flexibility for guests or working from home. Outside, the expansive fenced yard has room for entertaining, play, gardening, and your outdoor ideas. With no HOA, explore the possibilities for chickens, a pool, or boat and RV storage, subject to applicable county requirements. The convenient half-circle driveway connects to both the main road and the side road, making entering and exiting easier. Space, versatility, and a large lot with possibilities-this home offers room to make it your own!
Property Details
Price:
$415,000
MLS #:
MRD12763439
Status:
Active Under Contract
Beds:
4
Baths:
3
Type:
Single Family
Subdivision:
Crystal Lake Estates
Neighborhood:
crystallakelakewoodprairiegrove
Listed Date:
Oct 1, 2026
Finished Sq Ft:
2,288
Year Built:
1972
See this Listing
Schools
School District:
155
Elementary School:
Coventry Elementary School
Middle School:
Hannah Beardsley Middle School
High School:
Prairie Ridge High School
Interior
Appliances
Range, Microwave, Dishwasher, Refrigerator, Washer, Dryer, Disposal, Stainless Steel Appliance(s)
Bathrooms
2 Full Bathrooms, 1 Half Bathroom
Cooling
Central Air
Fireplaces Total
1
Flooring
Hardwood, Carpet
Heating
Natural Gas
Interior Features
1st Floor Bedroom, Bookcases, Open Floorplan, Pantry
Laundry Features
Main Level, Gas Dryer Hookup, In Unit
Exterior
Community Features
Street Paved
Construction Materials
Vinyl Siding, Brick
Exterior Features
Fire Pit
Fencing
Fenced
Garage Spaces
2
Lot Features
Corner Lot, Landscaped, Mature Trees
Other Structures
Shed(s)
Parking Features
Asphalt, Garage Door Opener, Electric Vehicle Charging Station(s), Yes, Garage Owned, Attached, Garage
Parking Spots
2
Parking Total
2
Patio And Porch Features
Patio
Roof
Asphalt
Window Features
Screens
Financial
HOA Fee Frequency
Not Applicable
HOA Includes
None
Tax Year
2025
Taxes
$7,988
Map
Community
- Address6121 Sands Road Crystal Lake IL
- SubdivisionCrystal Lake Estates
- CityCrystal Lake
- CountyMcHenry
- Zip Code60014
Market Summary
Current real estate data for Single Family in Crystal Lake as of Oct 05, 2026
148
Single Family Listed
46
Avg DOM
207
Avg $ / SqFt
$482,782
Avg List Price
Property Summary
- Located in the Crystal Lake Estates subdivision, 6121 Sands Road Crystal Lake IL is a Single Family for sale in Crystal Lake, IL, 60014. It is listed for $415,000 and features 4 beds, 3 baths, and has approximately 2,288 square feet of living space, and was originally constructed in 1972. The current price per square foot is $181. The average price per square foot for Single Family listings in Crystal Lake is $207. The average listing price for Single Family in Crystal Lake is $482,782.
Similar Listings Nearby



Copyright 2026. All rights reserved.
6121 Sands Road
Crystal Lake, IL