
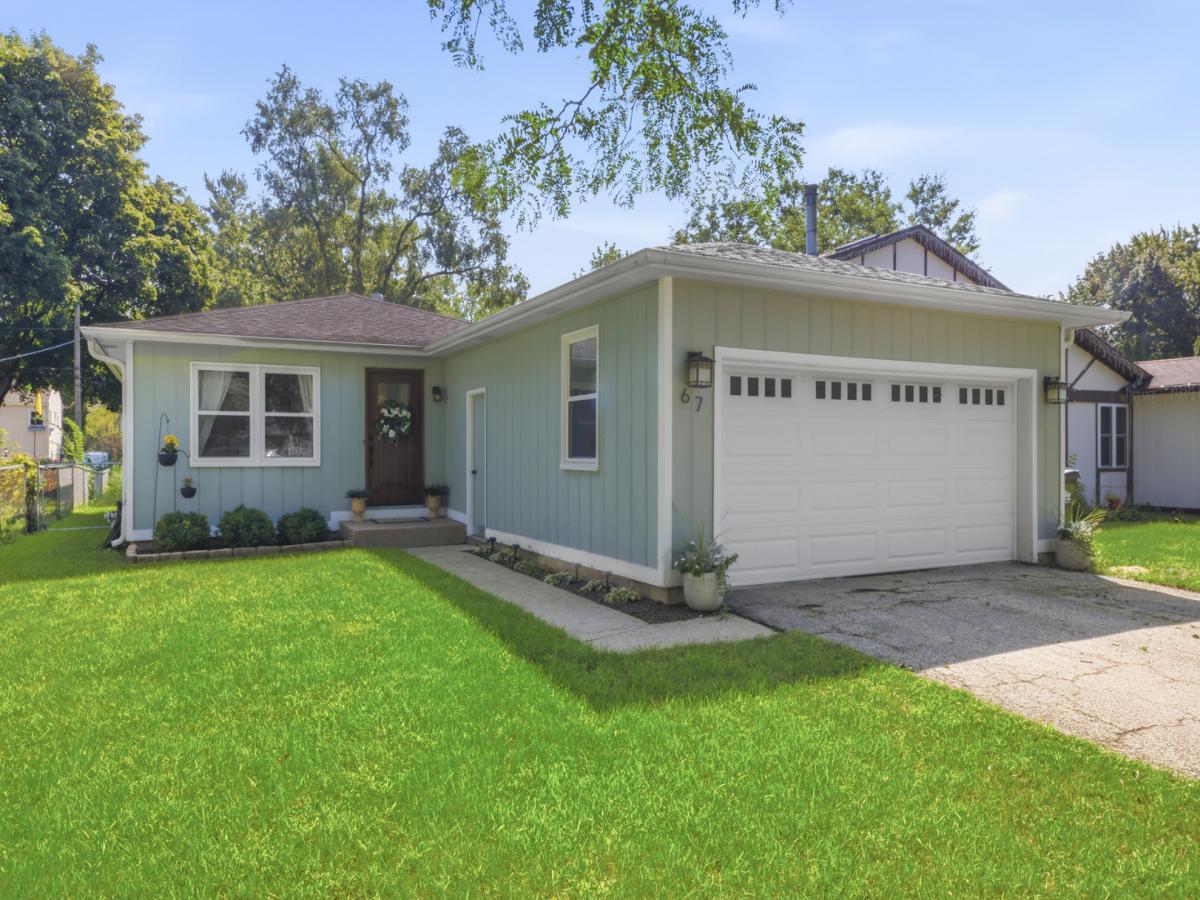
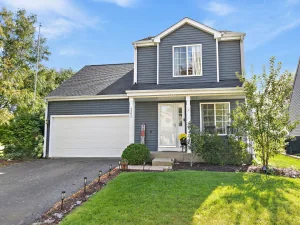
Welcome home to this charming three-bedroom residence offering comfort, style and plenty of desirable features. The beautiful bathroom provides a touch of luxury with elegant ceramic tile and heated floors, creating a warm and inviting space. The glamorous kitchen is sure to impress featuring under cabinet lighting, an appealing tile, stainless steel appliances, large pantry and backsplash, fascinating granite countertops, and attractive ceramic tile flooring. These thoughtful updates and finishes make this kitchen both beautiful and functional. The spacious Living Room complete with Electric Fireplace adds comfort and warmth to this home. Three nice size bedrooms and a Bathroom finish the Interior of the home. A sliding glass door leads to a huge deck creating the perfect setting for outdoor entertaining, relaxing or enjoying your morning coffee. The deck overlooks a fenced back yard, offering privacy and plenty of space to enjoy the outdoors. A conventional shed provides additional storage, while the freshly painted exterior adds to the homes attractive curb appeal. Located in a great and convenient location near the lake, parks and schools, with easy access to major roads, this home offers both comfort and convenience. Whether you’re enjoying peaceful mornings on the deck or hosting friends and family this home offers a welcoming blend of style and livability that just feels right from the moment you step inside. Don’t miss the opportunity to make this charming and affordable home your own!!
Property Details
Price:
$307,500
MLS #:
MRD12737668
Status:
Active Under Contract
Beds:
3
Baths:
1
Type:
Single Family
Neighborhood:
crystallakelakewoodprairiegrove
Listed Date:
Aug 24, 2026
Finished Sq Ft:
1,119
Year Built:
1978
See this Listing
Schools
School District:
155
Elementary School:
West Elementary School
Middle School:
Richard F Bernotas Middle School
High School:
Crystal Lake Central High School
Interior
Appliances
Stainless Steel Appliance(s)
Bathrooms
1 Full Bathroom
Cooling
Central Air
Fireplaces Total
1
Heating
Natural Gas, Forced Air
Laundry Features
Gas Dryer Hookup, In Kitchen, Laundry Closet
Exterior
Architectural Style
Ranch
Community Features
Lake
Construction Materials
Cedar
Fencing
Fenced
Garage Spaces
2
Other Structures
Shed(s), Garage(s)
Parking Features
Asphalt, Garage Door Opener, Yes, Garage Owned, Attached, Garage
Parking Spots
2
Parking Total
2
Patio And Porch Features
Deck
Roof
Asphalt
Window Features
Blinds
Financial
HOA Fee Frequency
Not Applicable
HOA Includes
None
Tax Year
2024
Taxes
$5,280
Map
Community
- Address67 Barberry Drive Crystal Lake IL
- CityCrystal Lake
- CountyMcHenry
- Zip Code60014
Market Summary
Current real estate data for Single Family in Crystal Lake as of Oct 08, 2026
144
Single Family Listed
48
Avg DOM
206
Avg $ / SqFt
$484,920
Avg List Price
Property Summary
- 67 Barberry Drive Crystal Lake IL is a Single Family for sale in Crystal Lake, IL, 60014. It is listed for $307,500 and features 3 beds, 1 baths, and has approximately 1,119 square feet of living space, and was originally constructed in 1978. The current price per square foot is $275. The average price per square foot for Single Family listings in Crystal Lake is $206. The average listing price for Single Family in Crystal Lake is $484,920.
Similar Listings Nearby




Copyright 2026. All rights reserved.
67 Barberry Drive
Crystal Lake, IL