
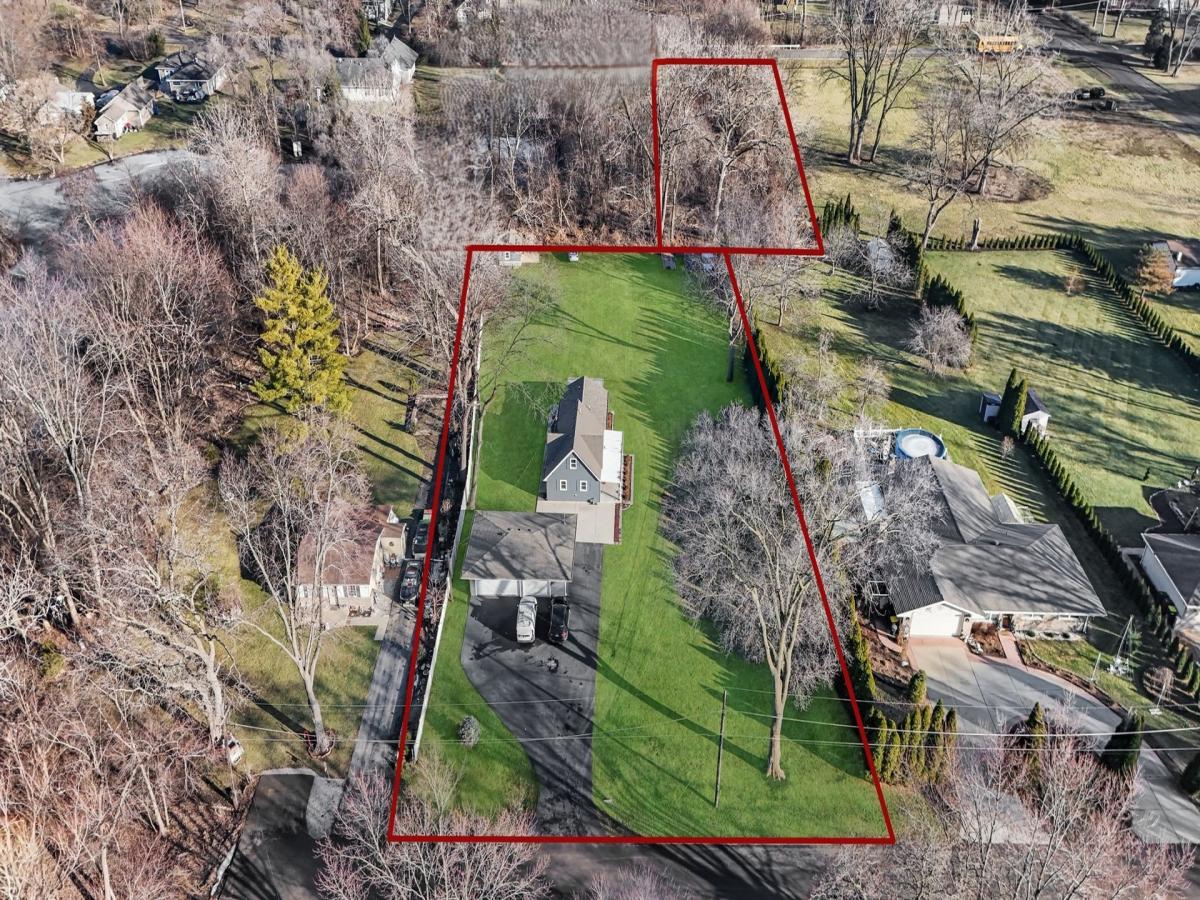
ATTENTION CONTRACTORS, LANDSCAPERS, CAR ENTHUSIASTS, MECHANICS, CHICKENS, HORSES, AND MORE! Country living with modern conveniences! A truly unique building featuring an in-law studio addition and a 3-Car Garage on OVER one acre of land! This beautifully remodeled property offers versatility, privacy, and modern comfort, all set on just under an acre, with an additional nearly half-acre wooded lot behind the main parcel (totaling 1.33 acres) for extra privacy and potential. Fully updated and all new from top to bottom in 2022 – fresh, stylish, and move-in ready! The main house features a cozy living room, spacious kitchen, full bathroom, and a second-floor dormer-style bedroom with a spacious walk-in closet. The studio-style ensuite offers an open-concept kitchen, combined living and sleeping area, and a full bathroom – perfect for guests, extended family, in-laws, or rental income. Each unit boasts a large covered private patio, ideal for relaxing outdoors or hosting BBQs. There’s also an attached storage area on the side and a separate “storage garage” in the back for added convenience. The generous lot offers abundant space for future expansion or additional structures (subject to village approval), making this property a unique opportunity with endless potential. Horses and chickens allowed! (Restrictions apply – Dupage codes upon request.) Fabulous location near all conveniences, including Metra, Routes 20, 290, and 390, Shopping, Restaurants, and more!
Property Details
Price:
$399,500
MLS #:
MRD12776042
Status:
Active
Beds:
2
Baths:
2
Type:
Single Family
Subdivision:
Keeneyville
Neighborhood:
keeneyvilleroselle
Listed Date:
Oct 2, 2026
Year Built:
1934
See this Listing
Schools
School District:
108
Elementary School:
Waterbury Elementary School
Middle School:
Spring Wood Middle School
High School:
Lake Park High School
Interior
Bathrooms
2 Full Bathrooms
Cooling
Central Air, Wall Unit(s)
Heating
Natural Gas, Electric, Forced Air, Sep Heating Systems – 2+
Laundry Features
In Unit
Exterior
Construction Materials
Vinyl Siding
Garage Spaces
3
Lot Features
Wetlands, Backs to Trees/Woods
Other Structures
Shed(s)
Parking Features
Asphalt, Garage Door Opener, Heated Garage, Yes, Garage Owned, Detached, Garage
Parking Spots
3
Parking Total
3
Patio And Porch Features
Deck, Patio
Roof
Asphalt
Financial
HOA Fee Frequency
Not Applicable
HOA Includes
None
Tax Year
2024
Taxes
$5,017
Map
Community
- Address6N221 Virginia Road Roselle IL
- SubdivisionKeeneyville
- CityRoselle
- CountyDuPage
- Zip Code60172
Market Summary
Current real estate data for Single Family in Roselle as of Oct 08, 2026
51
Single Family Listed
52
Avg DOM
264
Avg $ / SqFt
$574,366
Avg List Price
Property Summary
- Located in the Keeneyville subdivision, 6N221 Virginia Road Roselle IL is a Single Family for sale in Roselle, IL, 60172. It is listed for $399,500 and features 2 beds, 2 baths, and has approximately 0 square feet of living space, and was originally constructed in 1934. The average price per square foot for Single Family listings in Roselle is $264. The average listing price for Single Family in Roselle is $574,366.
Similar Listings Nearby



Copyright 2026. All rights reserved.
6N221 Virginia Road
Roselle, IL