There are multiple listings for this address:
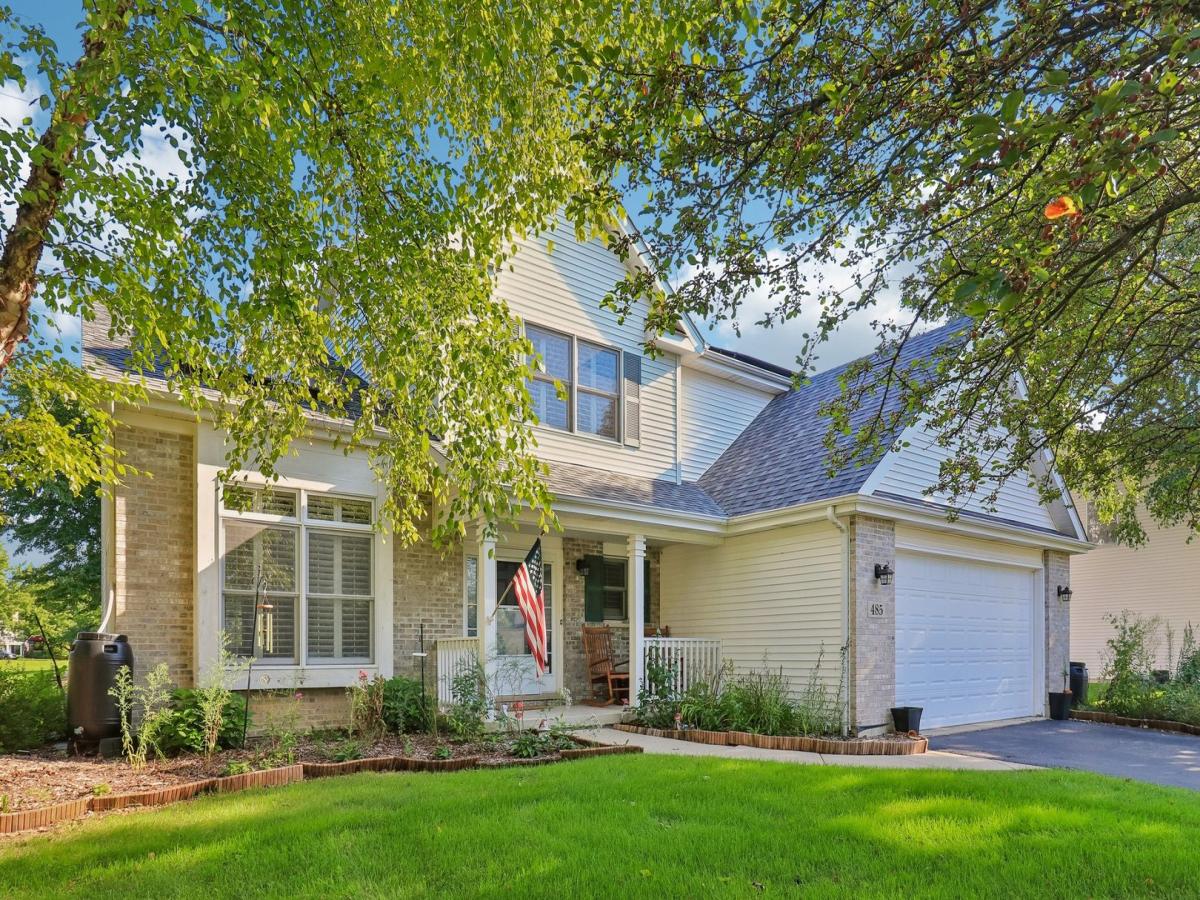
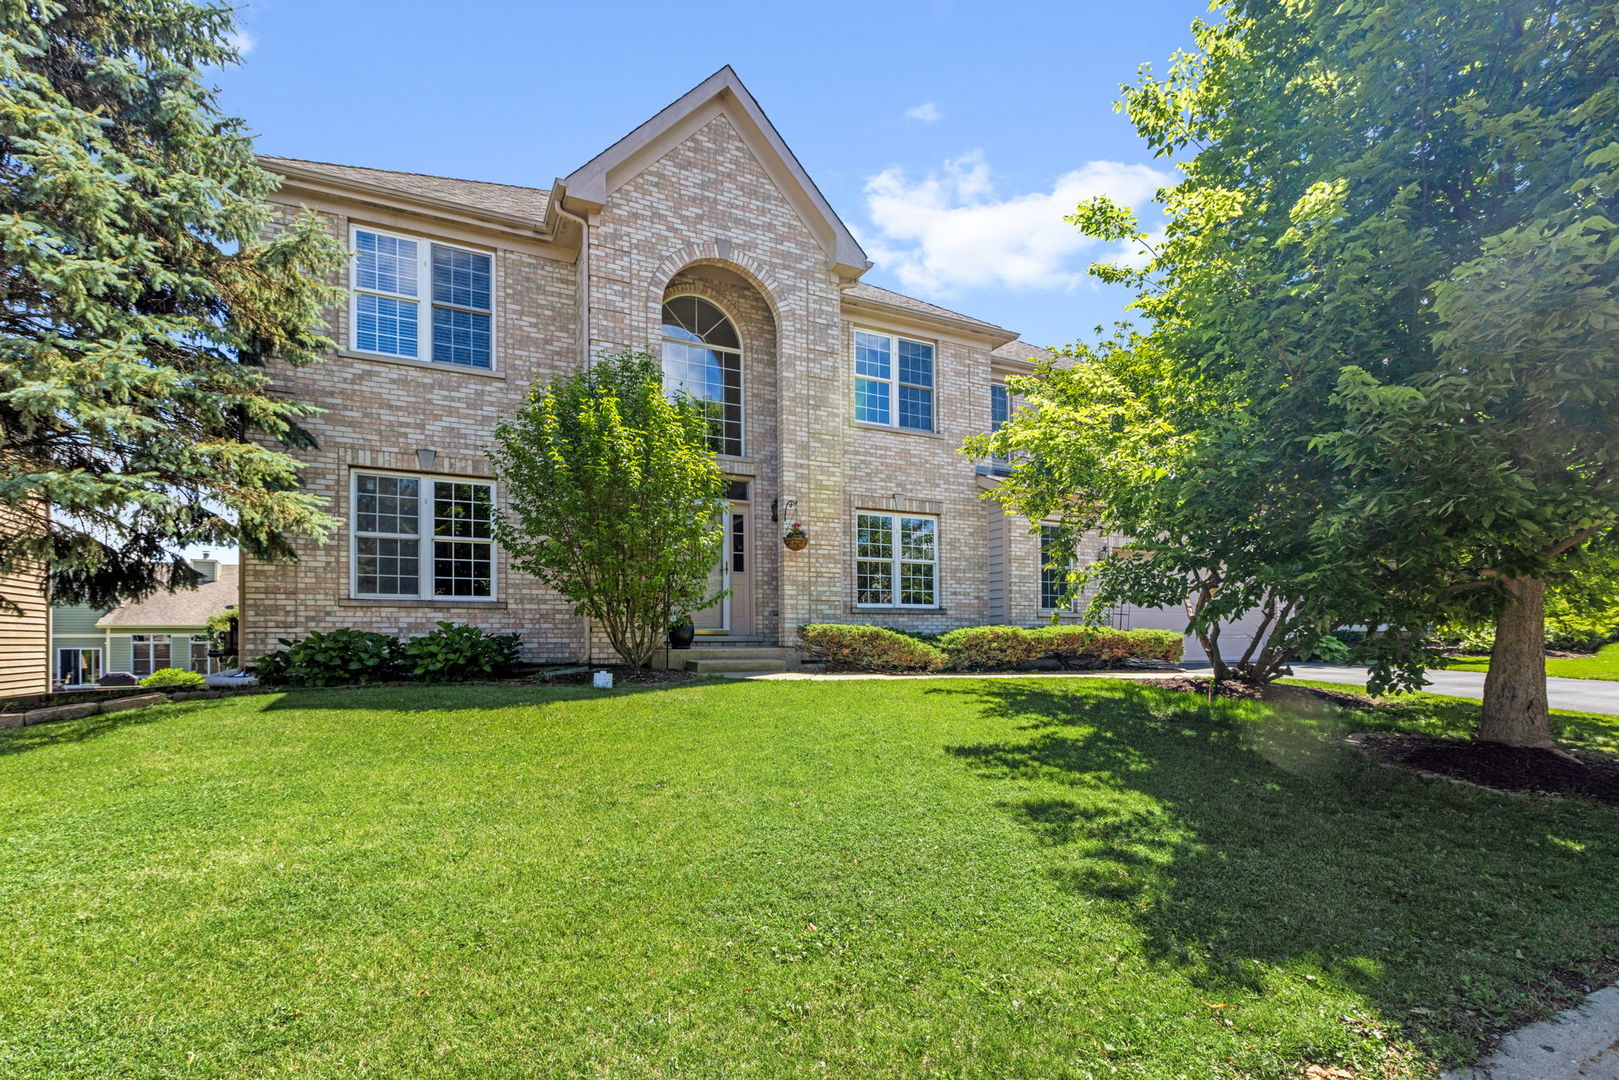
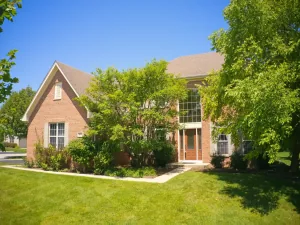
| SPACE TO LIVE. SPACE TO WORK. SPACE TO GROW. | BRAND NEW CARPET IN LIVING & FAMILY ROOM | Just minutes from downtown Crystal Lake, this 4-bed/2.5-bath corner-lot home offers over 2,200sqft above grade plus a fully finished basement, giving you plenty of options for how to use the space. The main level features durable hardwood floors throughout the foyer, dining room, kitchen, & breakfast nook. Separate living & family rooms provide flexibility for everyday use, while the family room’s gas fireplace creates a natural spot to gather. First-floor laundry adds everyday convenience. Upstairs, the primary suite delivers the features that matter: a tray ceiling, plantation shutters, natural light, private full bath, & large walk-in closet. The finished basement gives you room to create a home office, recreation area, workout space, or something entirely your own. Outside, the fully fenced backyard is already set up to be enjoyed, with established gardens including space for vegetables, plus a patio for relaxing or gathering. Recent improvements include NEW 2026 Carpet in living & family room, Stove, Dishwasher, Humidifier in 2024, Air Conditioner & Water Heater in 2024, & Paid-Off Solar Panels installed in 2023. Additional highlights include: Roof, Garage Door & Opener (2022); Washer/Dryer, Sump Pump (2021); Patio Door (2019); & Fence (2018).
Property Details
Price:
$499,999
MLS #:
MRD12732478
Status:
Active
Beds:
4
Baths:
3
Type:
Single Family
Subdivision:
Spring Ridge Valley
Neighborhood:
crystallakelakewoodprairiegrove
Listed Date:
Sep 6, 2026
Finished Sq Ft:
2,278
Year Built:
2001
See this Listing
Schools
School District:
155
Elementary School:
Husmann Elementary School
Middle School:
Hannah Beardsley Middle School
High School:
Prairie Ridge High School
Interior
Appliances
Range, Microwave, Dishwasher, Refrigerator, Washer, Dryer, Disposal, Stainless Steel Appliance(s), Water Purifier
Bathrooms
2 Full Bathrooms, 1 Half Bathroom
Cooling
Central Air
Fireplaces Total
1
Flooring
Hardwood, Carpet
Heating
Natural Gas, Forced Air
Interior Features
Vaulted Ceiling(s), Built-in Features, Walk-In Closet(s), Bookcases, Separate Dining Room
Laundry Features
Main Level, In Unit
Exterior
Architectural Style
Traditional
Community Features
Park, Curbs, Sidewalks, Street Lights, Street Paved
Construction Materials
Vinyl Siding, Brick
Fencing
Fenced, Wood
Garage Spaces
2
Green Energy Efficient
Photovoltaic/Solar System
Lot Features
Corner Lot, Backs to Open Grnd, Garden
Parking Features
Asphalt, Garage Door Opener, Yes, Garage Owned, Attached, Garage
Parking Spots
2
Parking Total
2
Patio And Porch Features
Patio
Roof
Asphalt
Window Features
Screens, Plantation Shutters, Window Treatments
Financial
HOA Fee
$389
HOA Fee Frequency
Annually
HOA Includes
Insurance
Tax Year
2025
Taxes
$9,478
Map
Community
- Address485 Spring Ridge Drive Crystal Lake IL
- SubdivisionSpring Ridge Valley
- CityCrystal Lake
- CountyMcHenry
- Zip Code60012
Market Summary
Current real estate data for Single Family in Crystal Lake as of Oct 06, 2026
147
Single Family Listed
47
Avg DOM
206
Avg $ / SqFt
$484,417
Avg List Price
Property Summary
- Located in the Spring Ridge Valley subdivision, 485 Spring Ridge Drive Crystal Lake IL is a Single Family for sale in Crystal Lake, IL, 60012. It is listed for $499,999 and features 4 beds, 3 baths, and has approximately 2,278 square feet of living space, and was originally constructed in 2001. The current price per square foot is $219. The average price per square foot for Single Family listings in Crystal Lake is $206. The average listing price for Single Family in Crystal Lake is $484,417.
Similar Listings Nearby

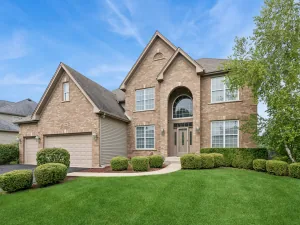
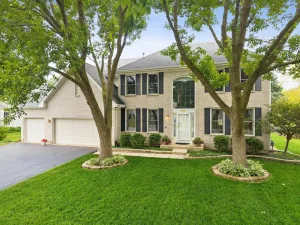
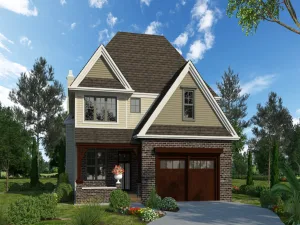
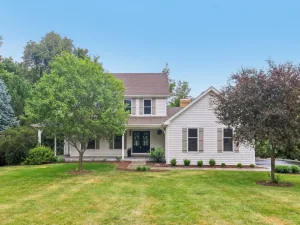

Copyright 2026. All rights reserved.
485 Spring Ridge Drive
Crystal Lake, IL
| SPACE TO LIVE. SPACE TO WORK. SPACE TO GROW. | BRAND NEW CARPET IN LIVING & FAMILY ROOM | Just minutes from downtown Crystal Lake, this 4-bed/2.5-bath corner-lot home offers over 2,200sqft above grade plus a fully finished basement, giving you plenty of options for how to use the space. The main level features durable hardwood floors throughout the foyer, dining room, kitchen, & breakfast nook. Separate living & family rooms provide flexibility for everyday use, while the family room’s gas fireplace creates a natural spot to gather. First-floor laundry adds everyday convenience. Upstairs, the primary suite delivers the features that matter: a tray ceiling, plantation shutters, natural light, private full bath, & large walk-in closet. The finished basement gives you room to create a home office, recreation area, workout space, or something entirely your own. Outside, the fully fenced backyard is already set up to be enjoyed, with established gardens including space for vegetables, plus a patio for relaxing or gathering. Recent improvements include NEW 2026 Carpet in living & family room, Stove, Dishwasher, Humidifier in 2024, Air Conditioner & Water Heater in 2024, & Paid-Off Solar Panels installed in 2023. Additional highlights include: Roof, Garage Door & Opener (2022); Washer/Dryer, Sump Pump (2021); Patio Door (2019); & Fence (2018).
Property Details
Price:
$485,000
MLS #:
MRD12768291
Status:
Active
Beds:
4
Baths:
3
Type:
Single Family
Subdivision:
Spring Ridge Valley
Neighborhood:
crystallakelakewoodprairiegrove
Listed Date:
Sep 24, 2026
Finished Sq Ft:
2,278
Year Built:
2001
See this Listing
Schools
School District:
155
Elementary School:
Husmann Elementary School
Middle School:
Hannah Beardsley Middle School
High School:
Prairie Ridge High School
Interior
Appliances
Range, Microwave, Dishwasher, Refrigerator, Washer, Dryer, Disposal, Stainless Steel Appliance(s), Water Purifier
Bathrooms
2 Full Bathrooms, 1 Half Bathroom
Cooling
Central Air
Fireplaces Total
1
Flooring
Hardwood, Carpet
Heating
Natural Gas, Forced Air
Interior Features
Vaulted Ceiling(s), Built-in Features, Walk-In Closet(s), Bookcases, Separate Dining Room
Laundry Features
Main Level, In Unit
Exterior
Architectural Style
Traditional
Community Features
Park, Curbs, Sidewalks, Street Lights, Street Paved
Construction Materials
Vinyl Siding, Brick
Fencing
Fenced, Wood
Garage Spaces
2
Green Energy Efficient
Photovoltaic/Solar System
Lot Features
Corner Lot, Backs to Open Grnd, Garden
Parking Features
Asphalt, Garage Door Opener, Yes, Garage Owned, Attached, Garage
Parking Spots
2
Parking Total
2
Patio And Porch Features
Patio
Roof
Asphalt
Window Features
Screens, Plantation Shutters, Window Treatments
Financial
HOA Fee
$389
HOA Fee Frequency
Annually
HOA Includes
Insurance
Tax Year
2025
Taxes
$9,478
Map
Community
- Address485 Spring Ridge Drive Crystal Lake IL
- SubdivisionSpring Ridge Valley
- CityCrystal Lake
- CountyMcHenry
- Zip Code60012
Market Summary
Current real estate data for Single Family in Crystal Lake as of Oct 06, 2026
147
Single Family Listed
47
Avg DOM
206
Avg $ / SqFt
$484,417
Avg List Price
Property Summary
- Located in the Spring Ridge Valley subdivision, 485 Spring Ridge Drive Crystal Lake IL is a Single Family for sale in Crystal Lake, IL, 60012. It is listed for $485,000 and features 4 beds, 3 baths, and has approximately 2,278 square feet of living space, and was originally constructed in 2001. The current price per square foot is $213. The average price per square foot for Single Family listings in Crystal Lake is $206. The average listing price for Single Family in Crystal Lake is $484,417.