
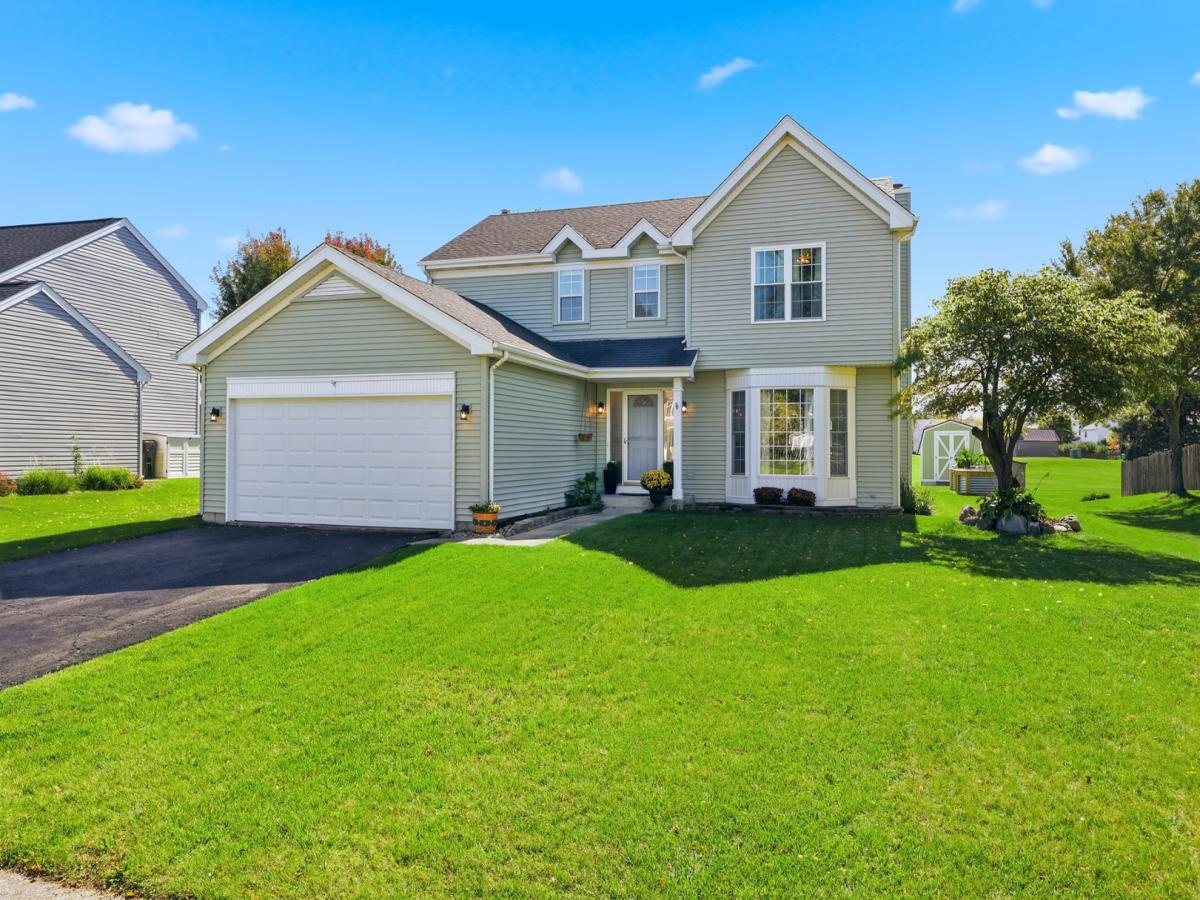
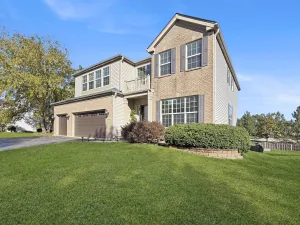
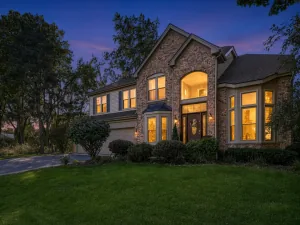
Desirable Hampton Hills 4BR 21/2 BA Colonial nestled directly against the unobstructed scenic views of Hampton Hills Park! An impressive grand entry flows seamlessly into a main level featuring stunning all oak hardwood floors throughout, white 6-panel doors and trim, and a formal dining room. At the heart of the home is a gourmet island kitchen featuring cherry cabinets, recessed lighting, and all stainless steel appliances! The double oven and microwave were updated five years ago/the dishwasher just two years ago. The spacious eating area adjoins the cozy family room and wood-burning fireplace w/gas starter while opening up onto the spacious 19’x19′ deck & Pergola to enjoy breathtaking, unobstructed views of the park, and backyard retreat featuring a convenient storage shed & organic garden boxes! Upstairs, the primary bedroom boasts a walk-in closet and a remodeled master bath featuring double sinks and a 5′ walk-in ceramic tile shower! The upstairs hall bath is just as nice! Clean, dry basement with 220A electric and a separate work/hobby room. Take advantage of the top-tier school district with Glacier Ridge Elementary and Crystal Lake South High School.
Property Details
Price:
$459,900
MLS #:
MRD12779911
Status:
Active
Beds:
4
Baths:
3
Type:
Single Family
Subdivision:
Hampton Hills
Neighborhood:
crystallakelakewoodprairiegrove
Listed Date:
Oct 8, 2026
Finished Sq Ft:
3,019
Year Built:
1990
See this Listing
Schools
School District:
155
Elementary School:
Glacier Ridge Elementary School
Middle School:
Lundahl Middle School
High School:
Crystal Lake South High School
Interior
Appliances
Double Oven, Microwave, Dishwasher, Refrigerator, Washer, Dryer, Disposal, Stainless Steel Appliance(s), Range, Humidifier
Bathrooms
2 Full Bathrooms, 1 Half Bathroom
Cooling
Central Air
Fireplaces Total
1
Flooring
Hardwood
Heating
Natural Gas, Forced Air
Interior Features
Vaulted Ceiling(s), Walk-In Closet(s)
Laundry Features
In Unit
Exterior
Architectural Style
Colonial
Community Features
Park
Construction Materials
Vinyl Siding
Exterior Features
Fire Pit, Other
Garage Spaces
2
Other Structures
Pergola, Shed(s)
Parking Features
Asphalt, Garage Door Opener, Yes, Attached, Garage
Parking Spots
2
Parking Total
2
Patio And Porch Features
Deck
Roof
Asphalt
Window Features
Blinds, Double Pane Windows, Drapes, Window Treatments
Financial
HOA Fee Frequency
Not Applicable
HOA Includes
None
Tax Year
2025
Taxes
$9,423
Map
Community
- Address997 Village Road Crystal Lake IL
- SubdivisionHampton Hills
- CityCrystal Lake
- CountyMcHenry
- Zip Code60014
Market Summary
Current real estate data for Single Family in Crystal Lake as of Oct 12, 2026
142
Single Family Listed
49
Avg DOM
208
Avg $ / SqFt
$502,192
Avg List Price
Property Summary
- Located in the Hampton Hills subdivision, 997 Village Road Crystal Lake IL is a Single Family for sale in Crystal Lake, IL, 60014. It is listed for $459,900 and features 4 beds, 3 baths, and has approximately 3,019 square feet of living space, and was originally constructed in 1990. The current price per square foot is $152. The average price per square foot for Single Family listings in Crystal Lake is $208. The average listing price for Single Family in Crystal Lake is $502,192.
Similar Listings Nearby



Copyright 2026. All rights reserved.
997 Village Road
Crystal Lake, IL