
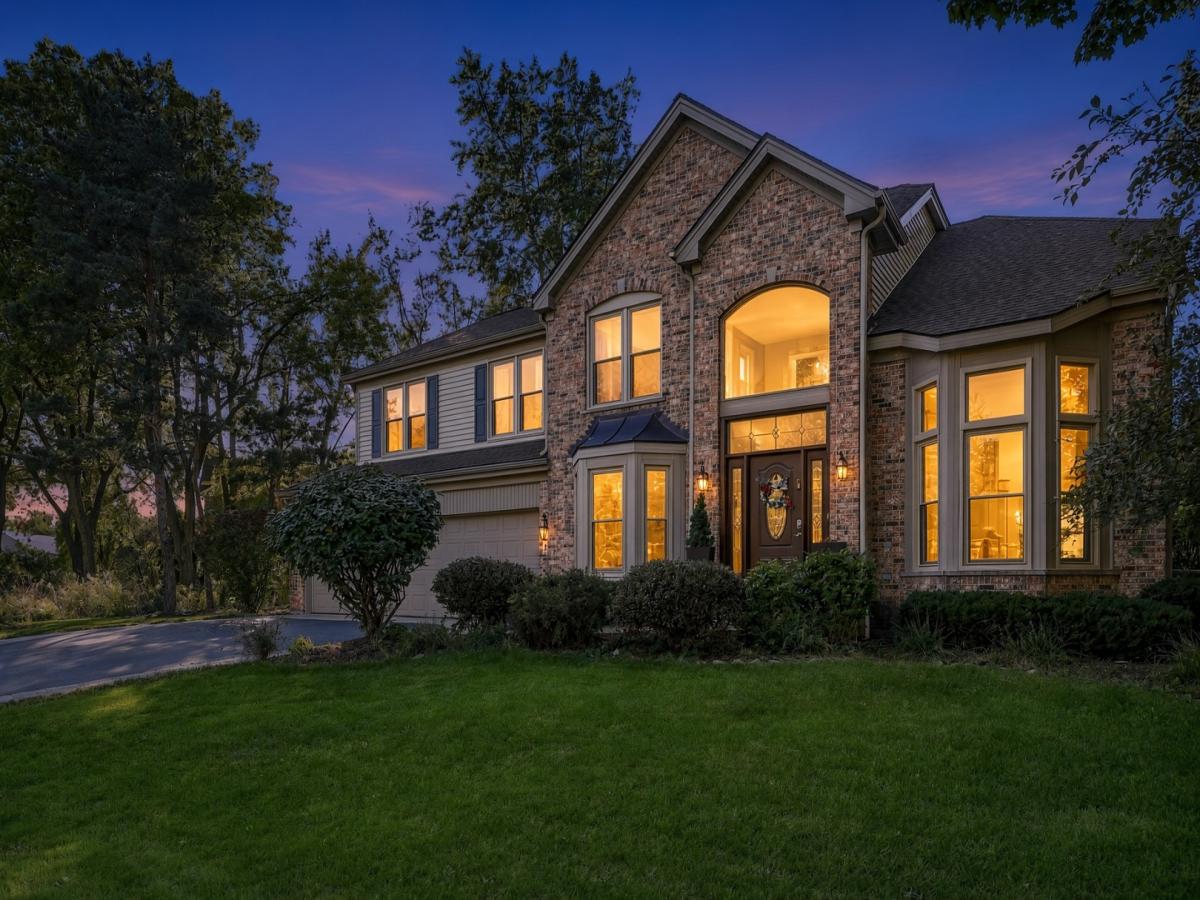
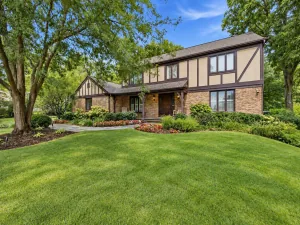
WELCOME HOME TO ARBOR HILLS! This beautifully maintained brick-front home offers an inviting combination of spacious living areas, thoughtful details, and an exceptional private setting. Situated on a premium lot overlooking a picturesque, expansive pond and peaceful nature area, this backyard feels like a private retreat. The tranquil views and natural surroundings create a beautiful backdrop from nearly every rear-facing room, while a newer, expansive all-brick paver patio provides the perfect setting for outdoor dining, entertaining, or simply relaxing and enjoying the scenery. The spacious living room features a charming bay area overlooking the dining room and offering lovely views of the private backyard and picturesque pond. The heart of the home is the vaulted large family room, where a gorgeous floor-to-ceiling brick-front gas-log fireplace creates a warm and cozy focal point. Tall windows bring in an abundance of natural light and showcase the peaceful backyard, expansive pond, and surrounding nature. A wonderful four-season room extends the living space. Imagine enjoying your morning coffee, reading a book, or unwinding at the end of the day while taking in the serene pond views and ever-changing beauty of the seasons. A first-floor office with a bay area provides a quiet workspace. The generously sized primary suite features double-door entry, a tray ceiling, and large windows overlooking the backyard and pond. Three additional generously sized bedrooms offer excellent space. Ideally located just off Randall Road and Algonquin Road, with convenient access to shopping, restaurants, entertainment, major expressways, and everyday conveniences. New roof (2025) all new windows (2025), water softener (2022), HVAC (2016), and underground sprinkler system.
Property Details
Price:
$575,000
MLS #:
MRD12764310
Status:
Active
Beds:
4
Baths:
3
Type:
Single Family
Subdivision:
Arbor Hills
Neighborhood:
algonquin
Listed Date:
Oct 8, 2026
Finished Sq Ft:
2,951
Year Built:
1996
See this Listing
Schools
School District:
300
Elementary School:
Lincoln Prairie Elementary Schoo
Middle School:
Westfield Community School
High School:
H D Jacobs High School
Interior
Appliances
Range, Microwave, Dishwasher, Washer, Dryer, Disposal, Humidifier
Bathrooms
2 Full Bathrooms, 1 Half Bathroom
Cooling
Central Air
Fireplaces Total
1
Flooring
Hardwood
Heating
Natural Gas, Forced Air
Interior Features
Cathedral Ceiling(s), Walk-In Closet(s), Open Floorplan
Laundry Features
Main Level, In Unit, Sink
Exterior
Community Features
Park, Curbs, Sidewalks, Street Lights, Street Paved
Construction Materials
Vinyl Siding, Brick
Garage Spaces
3
Lot Features
Nature Preserve Adjacent, Landscaped
Parking Features
Asphalt, Garage Door Opener, Yes, Garage Owned, Attached, Garage
Parking Spots
3
Parking Total
3
Patio And Porch Features
Patio, Screened
Roof
Asphalt
View
Water
Waterfront Features
Pond
Window Features
Window Treatments
Financial
HOA Fee
$75
HOA Fee Frequency
Annually
HOA Includes
Other
Tax Year
2025
Taxes
$11,659
Map
Community
- Address170 Salford Drive Algonquin IL
- SubdivisionArbor Hills
- CityAlgonquin
- CountyMcHenry
- Zip Code60102
Market Summary
Current real estate data for Single Family in Algonquin as of Oct 11, 2026
110
Single Family Listed
66
Avg DOM
210
Avg $ / SqFt
$501,112
Avg List Price
Property Summary
- Located in the Arbor Hills subdivision, 170 Salford Drive Algonquin IL is a Single Family for sale in Algonquin, IL, 60102. It is listed for $575,000 and features 4 beds, 3 baths, and has approximately 2,951 square feet of living space, and was originally constructed in 1996. The current price per square foot is $195. The average price per square foot for Single Family listings in Algonquin is $210. The average listing price for Single Family in Algonquin is $501,112.
Similar Listings Nearby


Copyright 2026. All rights reserved.
170 Salford Drive
Algonquin, IL