
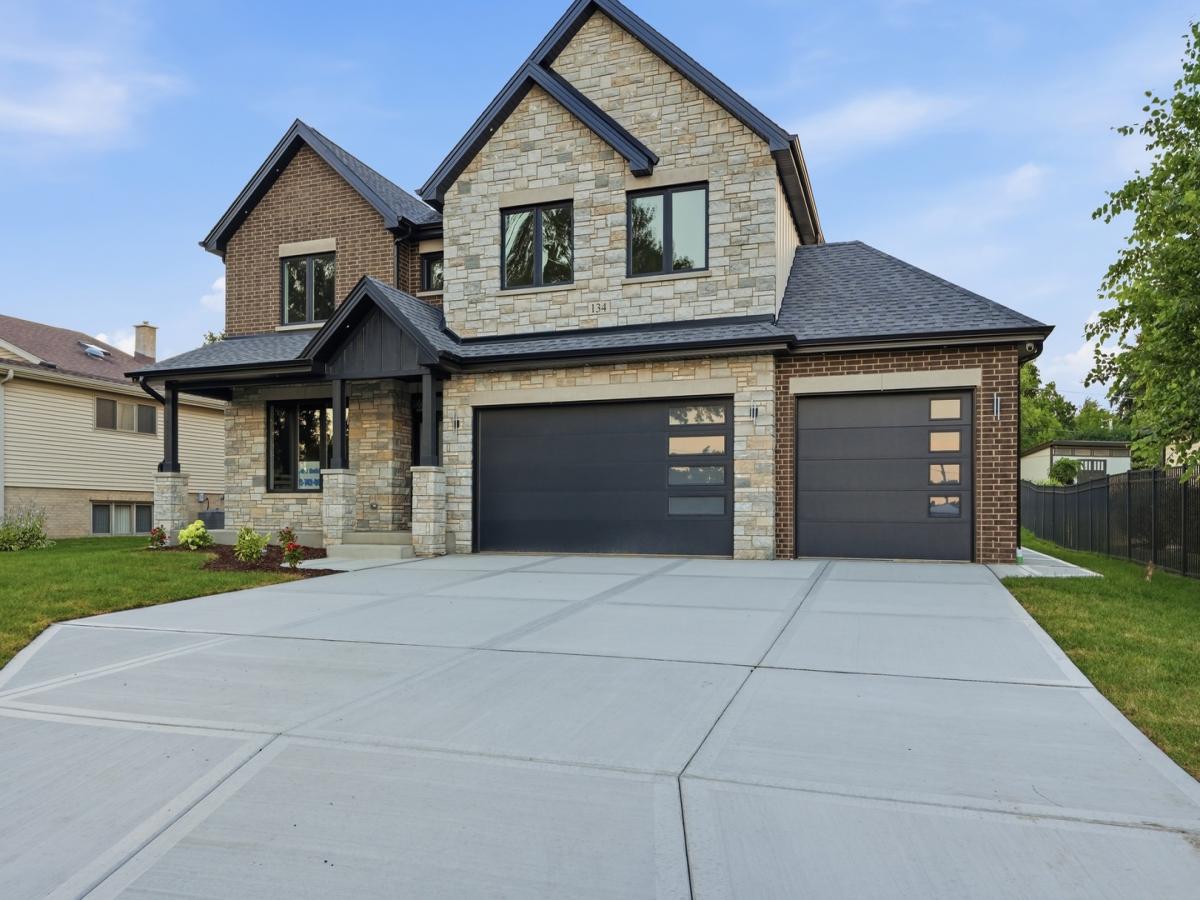
Luxury New Construction – Move-In Ready! Prepare to be impressed by the exceptional craftsmanship, extensive custom millwork, and high-end designer finishes showcased throughout this stunning home. Perfectly located within the sought-after Hinsdale South High School attendance area, this home offers the ideal combination of luxury, space, and convenience. Featuring 4 bedrooms, including a private junior suite, plus a main-level custom office and full bath, this thoughtfully designed floor plan is perfect for today’s lifestyle. The spectacular primary suite is a true retreat, featuring a dramatic vaulted ceiling, dual walk-in closets, and a spa-inspired bath with a freestanding soaking tub and an oversized walk-in shower. The gourmet kitchen is designed to impress with custom designer cabinetry, premium finishes, a spacious island, and an open layout flowing seamlessly into the dining area and expansive family room with a fireplace. Additional highlights include beautiful hardwood flooring, extensive custom trim and millwork, second-floor laundry, a functional mudroom, and an oversized 3-car garage. Why wait to build when you can move right into this exceptional custom home?
Property Details
Price:
$1,225,000
MLS #:
MRD12756904
Status:
Active
Beds:
4
Baths:
4
Type:
Single Family
Neighborhood:
darien
Listed Date:
Sep 11, 2026
Finished Sq Ft:
3,247
Year Built:
2026
See this Listing
Schools
School District:
86
Middle School:
Eisenhower Junior High School
High School:
Hinsdale South High School
Interior
Appliances
Range, Microwave, Dishwasher, Refrigerator, Washer, Dryer, Stainless Steel Appliance(s)
Bathrooms
4 Full Bathrooms
Cooling
Central Air
Fireplaces Total
1
Flooring
Hardwood
Heating
Natural Gas, Forced Air
Interior Features
Vaulted Ceiling(s), 1st Floor Bedroom, 1st Floor Full Bath, Built-in Features, Walk-In Closet(s), Open Floorplan
Laundry Features
Upper Level, Gas Dryer Hookup, Sink
Exterior
Architectural Style
Traditional
Construction Materials
Brick
Garage Spaces
3
New Construction YN
1
Parking Features
Concrete, Garage Door Opener, Yes, Attached, Garage
Parking Spots
3
Parking Total
3
Patio And Porch Features
Patio
Financial
HOA Fee Frequency
Not Applicable
HOA Includes
None
Tax Year
2025
Taxes
$3,187
Map
Community
- Address134 Holly Avenue Darien IL
- CityDarien
- CountyDuPage
- Zip Code60561
Market Summary
Current real estate data for Single Family in Darien as of Oct 05, 2026
60
Single Family Listed
42
Avg DOM
256
Avg $ / SqFt
$593,421
Avg List Price
Property Summary
- 134 Holly Avenue Darien IL is a Single Family for sale in Darien, IL, 60561. It is listed for $1,225,000 and features 4 beds, 4 baths, and has approximately 3,247 square feet of living space, and was originally constructed in 2026. The current price per square foot is $377. The average price per square foot for Single Family listings in Darien is $256. The average listing price for Single Family in Darien is $593,421.
Similar Listings Nearby


Copyright 2026. All rights reserved.
134 Holly Avenue
Darien, IL