
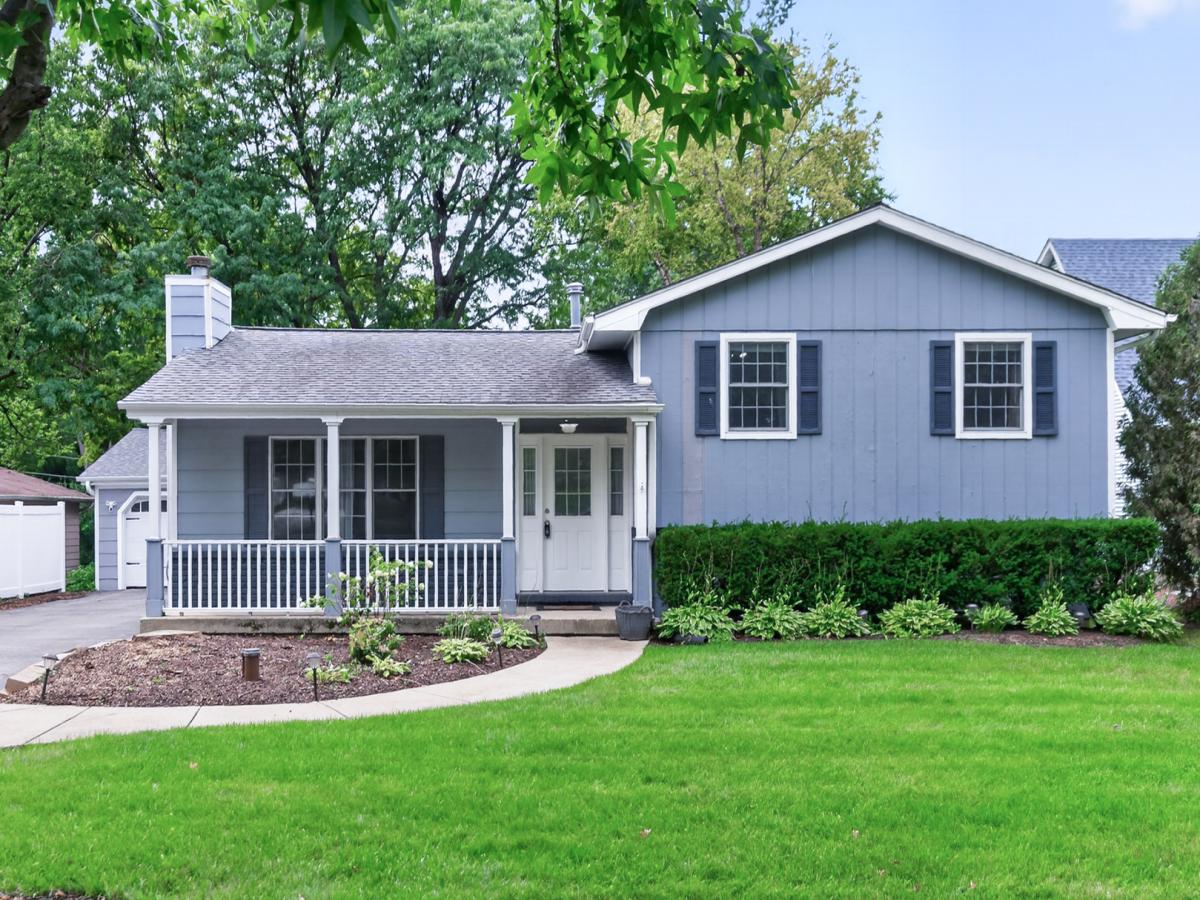
Welcome to this beautiful home offering 4 bedrooms, 3 full bathrooms, a 2.5-car garage, and a private fenced backyard in a convenient Darien location. A long covered front porch creates an inviting first impression and provides the perfect place to relax and enjoy the neighborhood. Step inside to a spacious living room featuring a cozy fireplace, followed by a dedicated dining room ideal for family gatherings and entertaining. Custom cabinetry and a built-in desk area add valuable storage and a convenient space for working or studying from home. The kitchen offers plenty of room to gather with countertop seating, generous cabinetry, and a separate breakfast area for casual dining. Just beyond, the light-filled family room is highlighted by an impressive brick fireplace and abundant windows that fill the space with natural light. Step outside to the private, fully fenced backyard featuring a spacious low-maintenance composite deck, playset, and plenty of room for outdoor entertaining, grilling, and recreation. The spacious primary bedroom offers a walk-in closet and spa-like ensuite bathroom complete with dual sinks, a soaking tub, and separate shower. Additional bedrooms share a full bathroom, providing comfortable accommodations for family or guests. The basement expands the home’s living space with a comfortable family or recreation room, an additional bedroom, a full bathroom, and plenty of storage. An attached 2.5-car garage provides additional convenience and storage space. Ideally located near Hinsdale South High School, Darien Community Park, shopping, dining, recreation, and everyday conveniences, this Darien home offers an exceptional combination of space, functionality, and location.
Property Details
Price:
$635,000
MLS #:
MRD12748108
Status:
Active Under Contract
Beds:
4
Baths:
3
Type:
Single Family
Neighborhood:
darien
Listed Date:
Sep 1, 2026
Finished Sq Ft:
3,401
Year Built:
1972
See this Listing
Schools
School District:
86
Interior
Appliances
Microwave, Dishwasher, Refrigerator, Washer, Dryer, Cooktop
Bathrooms
3 Full Bathrooms
Below Grade Finished Area
1250
Cooling
Central Air
Fireplaces Total
2
Heating
Natural Gas
Laundry Features
Gas Dryer Hookup, In Unit, Sink
Exterior
Construction Materials
Wood Siding
Fencing
Fenced
Garage Spaces
2.5
Parking Features
Yes, Garage Owned, Attached, Garage
Parking Spots
25
Parking Total
2.5
Patio And Porch Features
Deck
Roof
Asphalt
Window Features
Blinds, Drapes
Financial
HOA Fee Frequency
Not Applicable
HOA Includes
None
Tax Year
2025
Taxes
$11,871
Map
Community
- Address6914 Brookbank Road Darien IL
- CityDarien
- CountyDuPage
- Zip Code60561
Market Summary
Current real estate data for Single Family in Darien as of Oct 05, 2026
60
Single Family Listed
42
Avg DOM
256
Avg $ / SqFt
$593,421
Avg List Price
Property Summary
- 6914 Brookbank Road Darien IL is a Single Family for sale in Darien, IL, 60561. It is listed for $635,000 and features 4 beds, 3 baths, and has approximately 3,401 square feet of living space, and was originally constructed in 1972. The current price per square foot is $187. The average price per square foot for Single Family listings in Darien is $256. The average listing price for Single Family in Darien is $593,421.
Similar Listings Nearby


Copyright 2026. All rights reserved.
6914 Brookbank Road
Darien, IL