
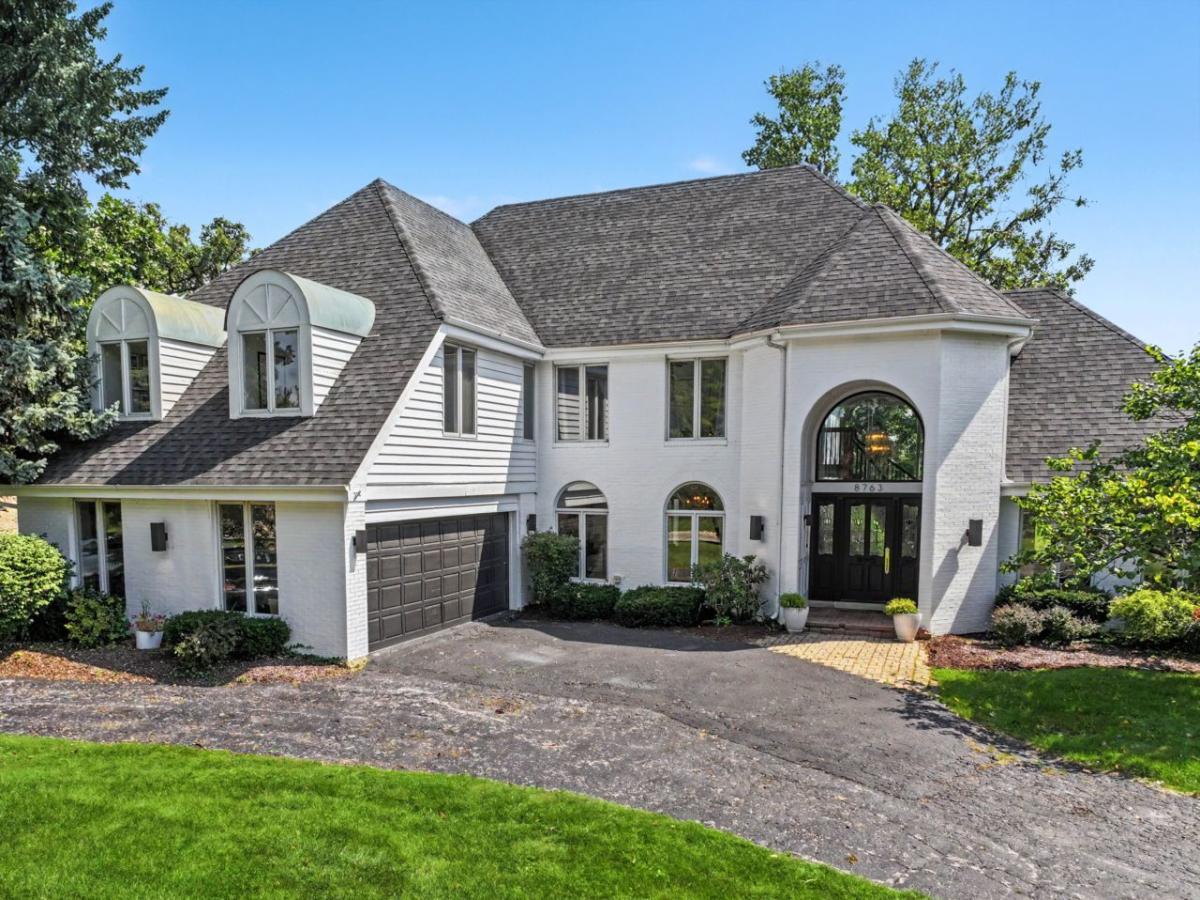
Imagine waking up to breathtaking green views and ending your day overlooking the golf course from your own backyard. This custom-built four-bedroom, 2.5-bath home on the third tee of Carriage Greens Golf Course has been thoughtfully designed to bring the outdoors in. With soaring ceilings, dramatic windows, abundant natural light, and unique architectural details, this home stands out from today’s typical offerings. Upon entering the impressive marble two-story foyer, featuring a striking floating oak staircase, you’ll immediately sense that this home is anything but ordinary. The distinctive two-story turret adds character, while the generous living room impresses with 13-foot ceilings, a gas fireplace, and expansive windows that showcase the scenic landscape. The light-filled breakfast room is particularly remarkable, offering panoramic golf course views that create a lovely backdrop for daily meals and entertaining. The spacious kitchen and family room provide a comfortable, open gathering space for family and friends to enjoy. Upstairs, the private primary suite serves as a tranquil retreat, complete with vaulted ceilings, spacious proportions, stunning views, and a large ensuite bath. Three additional bedrooms provide flexibility for family, guests, or a home office. Outside, mature oak trees, a circular driveway, and a .35-acre lot overlook the golf course, creating an idyllic setting surrounded by lush greenery. Enjoy the beauty and openness of golf-course living while remaining conveniently close to major highways, shopping, dining, and essential amenities. With its distinctive architecture, abundant natural light, generous living spaces, and exceptional golf-course location, this home is a truly unique place to call your own.
Property Details
Price:
$825,000
MLS #:
MRD12735831
Status:
Active Under Contract
Beds:
4
Baths:
3
Type:
Single Family
Subdivision:
Carriage Way West
Neighborhood:
darien
Listed Date:
Sep 5, 2026
Finished Sq Ft:
3,791
Year Built:
1988
See this Listing
Schools
School District:
86
Elementary School:
Concord Elementary School
Middle School:
Cass Junior High School
High School:
Hinsdale South High School
Interior
Appliances
Double Oven, Dishwasher, Refrigerator, Washer, Dryer, Disposal, Oven, Electric Cooktop
Bathrooms
2 Full Bathrooms, 1 Half Bathroom
Below Grade Finished Area
580
Cooling
Central Air
Fireplaces Total
1
Flooring
Hardwood, Carpet
Heating
Natural Gas
Interior Features
Vaulted Ceiling(s), Cathedral Ceiling(s), Walk-In Closet(s)
Laundry Features
Main Level, Gas Dryer Hookup, Sink
Exterior
Architectural Style
Contemporary
Community Features
Lake, Curbs, Street Paved
Construction Materials
Brick
Garage Spaces
2
Lot Features
On Golf Course
Other Structures
None
Parking Features
Asphalt, Garage Door Opener, Yes, Garage Owned, Attached, Off Street, Driveway, Owned, Garage
Parking Spots
8
Parking Total
8
Patio And Porch Features
Deck
Roof
Asphalt
Window Features
Skylight(s), Double Pane Windows
Financial
HOA Fee Frequency
Not Applicable
HOA Includes
None
Tax Year
2024
Taxes
$14,096
Map
Community
- Address8763 Carlisle Court Darien IL
- SubdivisionCarriage Way West
- CityDarien
- CountyDuPage
- Zip Code60561
Market Summary
Current real estate data for Single Family in Darien as of Oct 07, 2026
62
Single Family Listed
41
Avg DOM
254
Avg $ / SqFt
$588,861
Avg List Price
Property Summary
- Located in the Carriage Way West subdivision, 8763 Carlisle Court Darien IL is a Single Family for sale in Darien, IL, 60561. It is listed for $825,000 and features 4 beds, 3 baths, and has approximately 3,791 square feet of living space, and was originally constructed in 1988. The current price per square foot is $218. The average price per square foot for Single Family listings in Darien is $254. The average listing price for Single Family in Darien is $588,861.
Similar Listings Nearby


Copyright 2026. All rights reserved.
8763 Carlisle Court
Darien, IL