
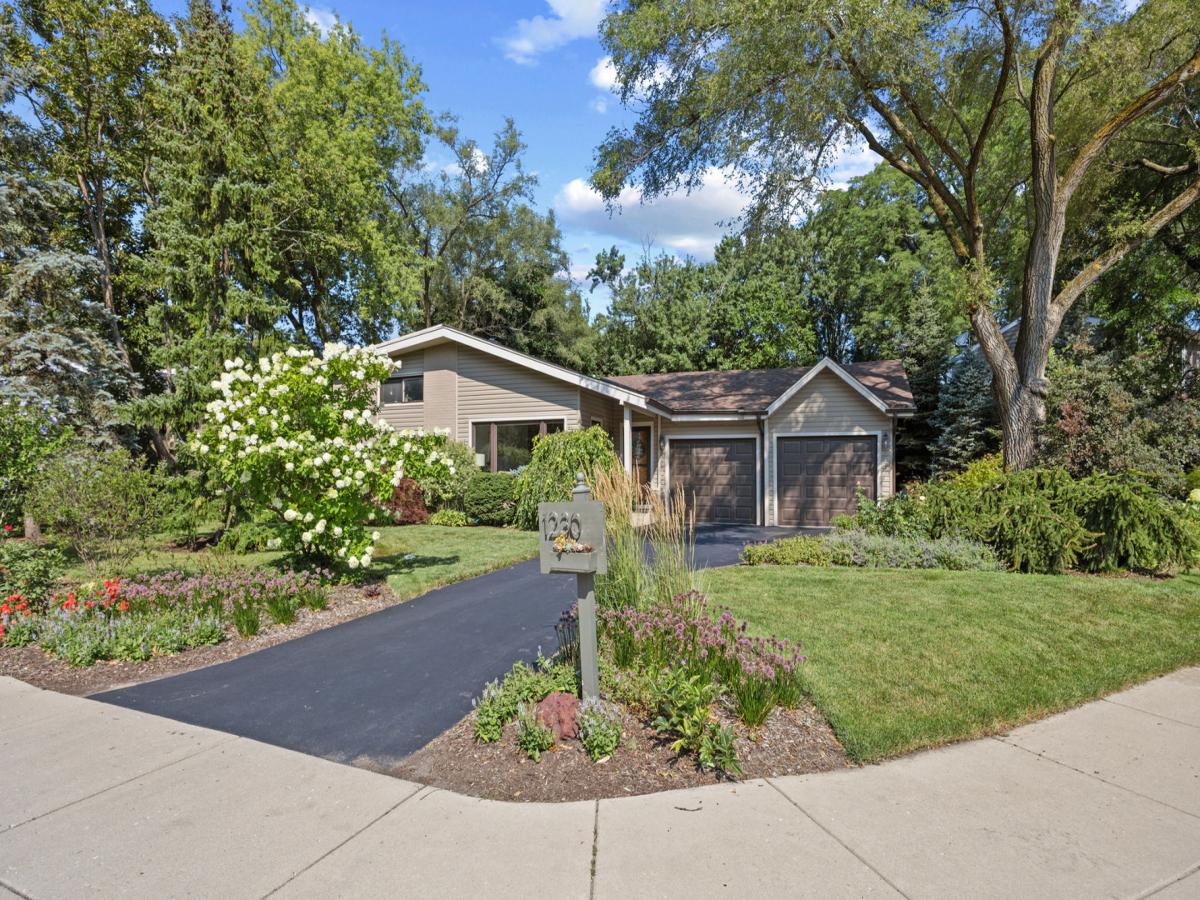
Welcome home to perfection in Deerfield! This exceptional 3-bedroom residence with a versatile den and separate family room (or potential 4th bedroom) has been completely renovated from top to bottom, showcasing sophisticated contemporary finishes and impeccable attention to detail throughout. The stunning gourmet kitchen serves as the centerpiece of the home, featuring custom white cabinetry, premium quartz countertops, stainless steel appliances, and an elegant marble backsplash. The adjacent den opens seamlessly through sliding doors to the expansive deck, creating an ideal indoor-outdoor connection for entertaining, relaxing, and everyday living. Beautiful oak flooring flows throughout the home adds warmth and timeless elegance to the fresh, modern interiors. Every detail has been thoughtfully designed to offer a truly move-in ready experience. Step outside to the professionally landscaped gardens, where lush greenery and vibrant perennial plantings create a private outdoor oasis perfect for al fresco dining, weekend grilling, and enjoying every season. Perfectly situated in the heart of Deerfield, this home offers an unbeatable location just minutes from downtown shopping, dining, the train station, and everyday conveniences. Combined with award-winning elementary schools and the nationally recognized Deerfield High School, this is a rare opportunity to enjoy exceptional living in one of the North Shore’s most desirable communities.
Property Details
Price:
$619,900
MLS #:
MRD12720571
Status:
Pending
Beds:
3
Baths:
2
Type:
Single Family
Neighborhood:
deerfieldbannockburnriverwoods
Listed Date:
Aug 3, 2026
Finished Sq Ft:
2,313
Year Built:
1956
See this Listing
Schools
School District:
113
Elementary School:
Wilmot Elementary School
Middle School:
Alan B Shepard Middle School
High School:
Deerfield High School
Interior
Appliances
Range, Microwave, Dishwasher, Refrigerator, Washer, Dryer, Stainless Steel Appliance(s)
Bathrooms
2 Full Bathrooms
Cooling
Central Air
Flooring
Hardwood
Heating
Natural Gas, Forced Air
Interior Features
Cathedral Ceiling(s)
Exterior
Architectural Style
Contemporary
Construction Materials
Aluminum Siding, Brick
Garage Spaces
2
Lot Features
Irregular Lot, Landscaped
Parking Features
Asphalt, Yes, Garage Owned, Attached, Garage
Parking Spots
2
Parking Total
2
Patio And Porch Features
Deck
Roof
Asphalt
Financial
HOA Fee Frequency
Not Applicable
HOA Includes
None
Tax Year
2025
Taxes
$12,904
Map
Community
- Address1230 Central Avenue Deerfield IL
- CityDeerfield
- CountyLake
- Zip Code60015
Market Summary
Current real estate data for Single Family in Deerfield as of Oct 09, 2026
52
Single Family Listed
76
Avg DOM
341
Avg $ / SqFt
$1,061,674
Avg List Price
Property Summary
- 1230 Central Avenue Deerfield IL is a Single Family for sale in Deerfield, IL, 60015. It is listed for $619,900 and features 3 beds, 2 baths, and has approximately 2,313 square feet of living space, and was originally constructed in 1956. The current price per square foot is $268. The average price per square foot for Single Family listings in Deerfield is $341. The average listing price for Single Family in Deerfield is $1,061,674.
Similar Listings Nearby


Copyright 2026. All rights reserved.
1230 Central Avenue
Deerfield, IL