
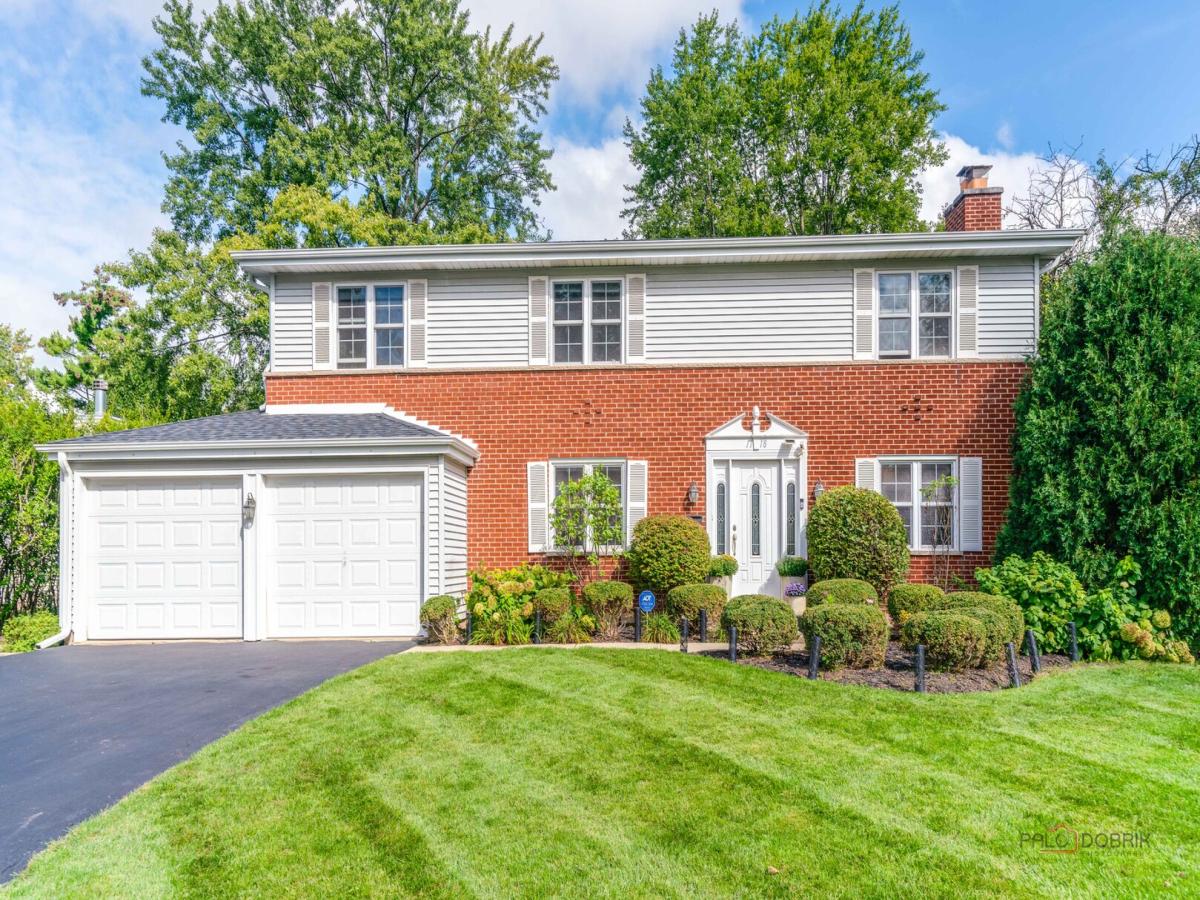
Move right in to this beautiful 4-bedroom, 2.1-bath home, ideally situated on a beautiful lot in a desirable neighborhood. The inviting main level features hardwood floors throughout, with a spacious living room anchored by a cozy fireplace and a separate dining room perfect for gatherings. The kitchen offers granite countertops, stainless steel appliances, abundant cabinetry and generous serving space, plus a comfortable eating area that opens to the impressive family room. With soaring vaulted ceilings and an abundance of natural light, the family room is sure to become a favorite gathering space. A private office with French doors, built-in desk, and bookcase with storage provides an ideal work-from-home setup. Upstairs, the spacious primary suite features a walk-in closet and beautiful bath with dual vanities and granite countertops. Three additional generously sized bedrooms offer excellent closet space, including organizers for added convenience, along with a beautiful hall bath. The finished basement adds even more living space with a recreation room featuring a fireplace, plus great storage. Outside, the beautifully fenced yard offers a spacious patio, mature landscaping and plenty of room to relax or entertain. Recent updates include refrigerator (2024), washer (2021), dryer (2024), primary bath remodel (2018), window treatments (2021), complete roof tear-off and rebuild (2022), windows (2015), water heater (2013), powder room (2023), garbage disposal (2025), dishwasher (2018), sump pump (2023), hall bath remodel (2026) and attic insulation (2022). Lawn sprinkler system included. Set on a quiet street with convenient access to schools, parks, the train and tollway, this exceptional home offers comfort, space and thoughtful updates throughout. A must-see!
Property Details
Price:
$799,000
MLS #:
MRD12768460
Status:
Active Under Contract
Beds:
4
Baths:
3
Type:
Single Family
Subdivision:
Deerfield Park
Neighborhood:
deerfieldbannockburnriverwoods
Listed Date:
Sep 24, 2026
Finished Sq Ft:
2,318
Year Built:
1960
See this Listing
Schools
School District:
113
Elementary School:
South Park Elementary School
Middle School:
Charles J Caruso Middle School
High School:
Deerfield High School
Interior
Appliances
Microwave, Dishwasher, Refrigerator, Washer, Dryer, Disposal, Stainless Steel Appliance(s), Cooktop, Oven, Range Hood
Bathrooms
2 Full Bathrooms, 1 Half Bathroom
Cooling
Central Air
Fireplaces Total
2
Flooring
Hardwood
Heating
Natural Gas, Forced Air
Interior Features
Cathedral Ceiling(s), Built-in Features
Laundry Features
Sink
Exterior
Community Features
Park, Curbs, Sidewalks, Street Lights, Street Paved
Construction Materials
Brick
Fencing
Fenced
Garage Spaces
2
Lot Features
Landscaped
Other Structures
Shed(s)
Parking Features
Asphalt, Garage Door Opener, Yes, Garage Owned, Attached, Garage
Parking Spots
2
Parking Total
2
Patio And Porch Features
Patio
Roof
Asphalt
Window Features
Screens, Skylight(s)
Financial
HOA Fee Frequency
Not Applicable
HOA Includes
None
Tax Year
2025
Taxes
$15,724
Map
Community
- Address1118 Gordon Terrace Deerfield IL
- SubdivisionDeerfield Park
- CityDeerfield
- CountyLake
- Zip Code60015
Market Summary
Current real estate data for Single Family in Deerfield as of Oct 05, 2026
53
Single Family Listed
76
Avg DOM
342
Avg $ / SqFt
$1,032,975
Avg List Price
Property Summary
- Located in the Deerfield Park subdivision, 1118 Gordon Terrace Deerfield IL is a Single Family for sale in Deerfield, IL, 60015. It is listed for $799,000 and features 4 beds, 3 baths, and has approximately 2,318 square feet of living space, and was originally constructed in 1960. The current price per square foot is $345. The average price per square foot for Single Family listings in Deerfield is $342. The average listing price for Single Family in Deerfield is $1,032,975.
Similar Listings Nearby


Copyright 2026. All rights reserved.
1118 Gordon Terrace
Deerfield, IL