
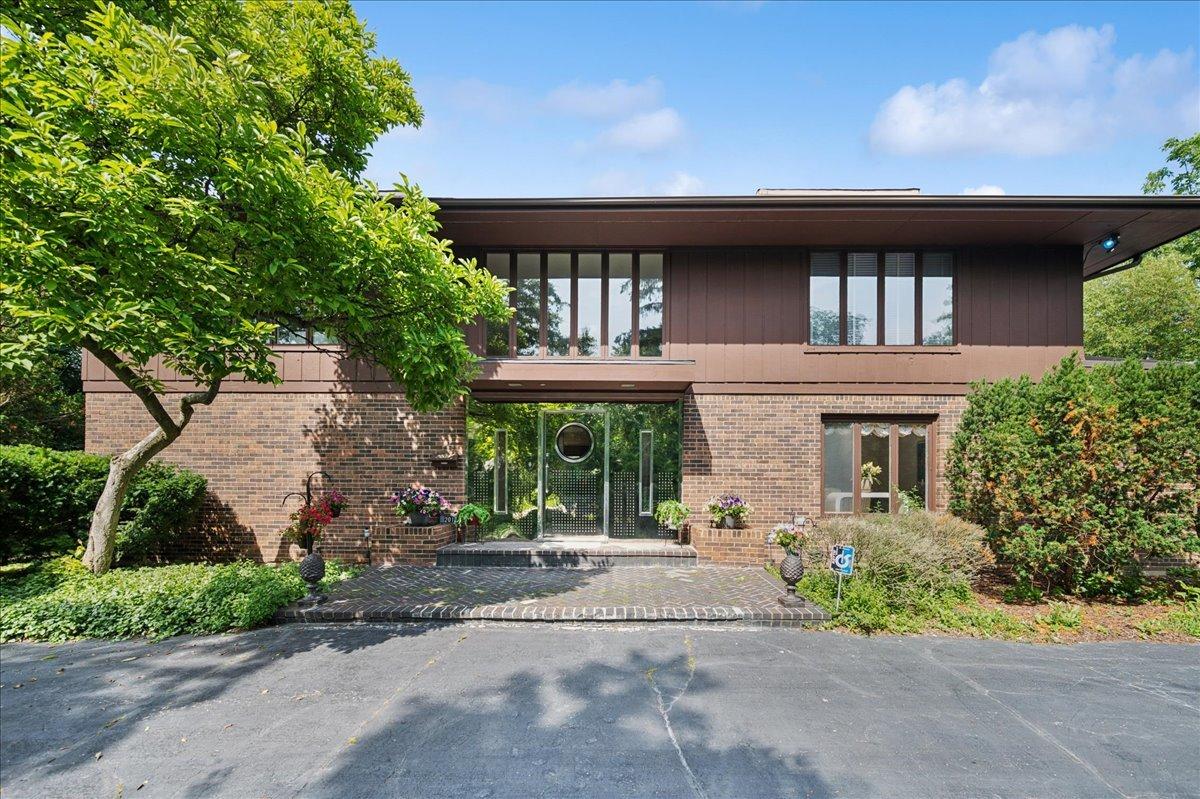
Tucked away on a lush, wooded lot, this custom-built residence is a masterclass in sophisticated design and effortless elegance. It’s the kind of home that feels like a private retreat from the world, yet puts the very best of North Shore living right at your fingertips. Spanning three finished levels of meticulously curated space, the home offers five expansive bedrooms and six bathrooms (four full and two half). From the moment you step inside, you’re greeted by a sense of scale and grace. The main level is designed for a seamless flow, featuring a dedicated private office plus a flexible secondary office or playroom. The rooms are generously proportioned – great for entertaining or quiet evenings. The heart of the home is undoubtedly the sun-drenched kitchen, which overlooks the yard and patio, complete with a large island and a welcoming breakfast area. The primary suite is a true sanctuary, with a refined atmosphere that invites you to unwind. Downstairs, the lower level has been transformed into a destination for wellness and recreation. With its own home gym, private sauna and steam room, it’s incredibly easy to weave a spa-like routine into your everyday life. Beyond the property lines, the lifestyle here is simply unmatched. You’re just moments from the world-class performances at Ravinia Festival, the fabulous Larry Fink park and recreation facility, Rosewood Beach, shopping and award winning schools. This is more than just a house; it’s a rare opportunity to make this home your own.
Property Details
Price:
$994,000
MLS #:
MRD12764999
Status:
Active Under Contract
Beds:
5
Baths:
6
Type:
Single Family
Subdivision:
Seven Pines
Neighborhood:
highlandpark
Listed Date:
Sep 21, 2026
Finished Sq Ft:
4,065
Year Built:
1968
See this Listing
Schools
School District:
113
Elementary School:
Braeside Elementary School
Middle School:
Edgewood Middle School
High School:
Highland Park High School
Interior
Appliances
Double Oven, Microwave, Dishwasher, Refrigerator, Washer, Dryer, Disposal, Humidifier
Bathrooms
4 Full Bathrooms, 2 Half Bathrooms
Cooling
Central Air
Fireplaces Total
1
Heating
Natural Gas
Interior Features
Sauna, 1st Floor Bedroom
Laundry Features
Main Level
Exterior
Architectural Style
Colonial
Community Features
Street Lights, Street Paved
Construction Materials
Brick, Cedar
Garage Spaces
2
Lot Features
Irregular Lot
Parking Features
Asphalt, Circular Driveway, Garage Door Opener, Yes, Garage Owned, Attached, Garage
Parking Spots
2
Parking Total
2
Patio And Porch Features
Patio
Roof
Asphalt
Financial
HOA Fee Frequency
Not Applicable
HOA Includes
None
Tax Year
2024
Taxes
$21,032
Map
Community
- Address201 ASPEN Lane Highland Park IL
- SubdivisionSeven Pines
- CityHighland Park
- CountyLake
- Zip Code60035
Market Summary
Current real estate data for Single Family in Highland Park as of Oct 08, 2026
82
Single Family Listed
47
Avg DOM
353
Avg $ / SqFt
$1,347,733
Avg List Price
Property Summary
- Located in the Seven Pines subdivision, 201 ASPEN Lane Highland Park IL is a Single Family for sale in Highland Park, IL, 60035. It is listed for $994,000 and features 5 beds, 6 baths, and has approximately 4,065 square feet of living space, and was originally constructed in 1968. The current price per square foot is $245. The average price per square foot for Single Family listings in Highland Park is $353. The average listing price for Single Family in Highland Park is $1,347,733.
Similar Listings Nearby


Copyright 2026. All rights reserved.
201 ASPEN Lane
Highland Park, IL