
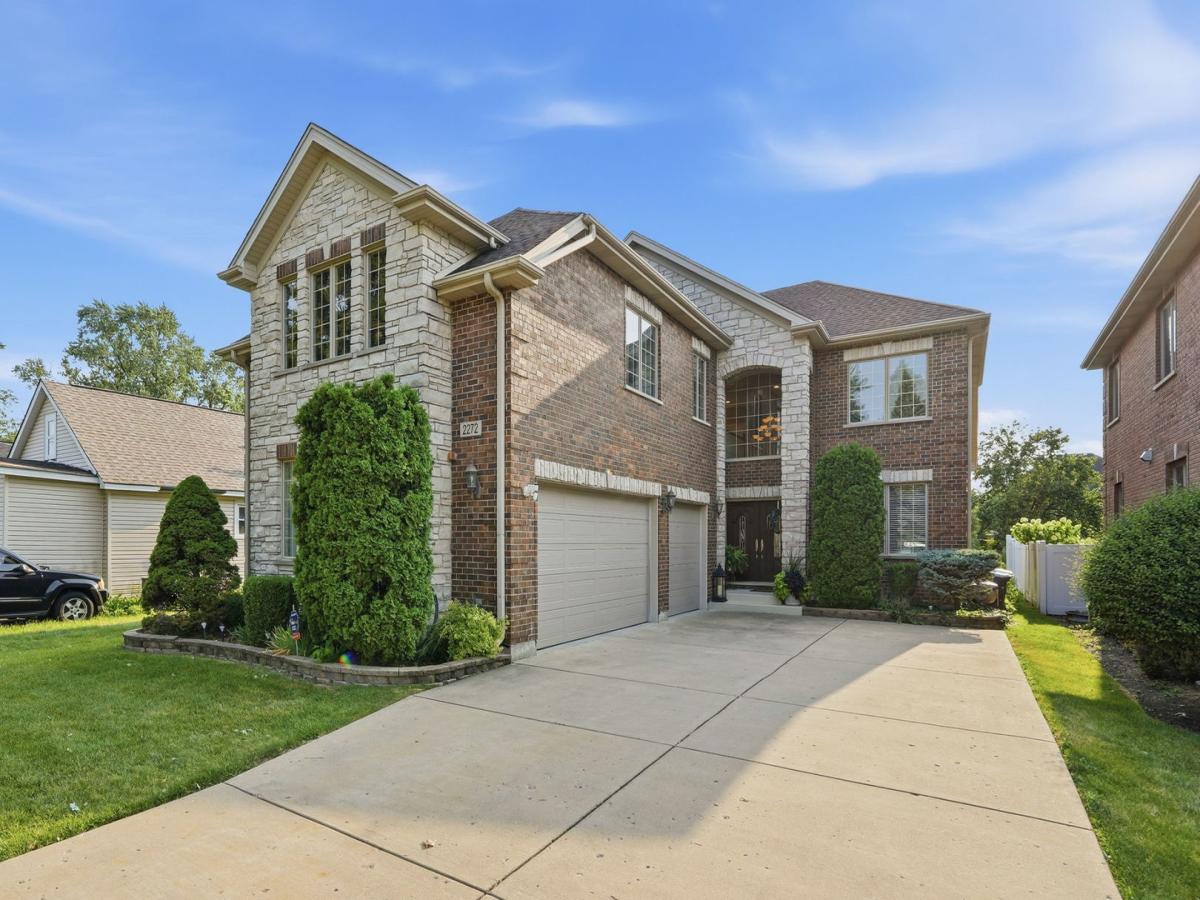
Stunning all-brick and natural-stone custom luxury home offering exceptional space, craftsmanship, and high-end finishes throughout. Featuring 5 bedrooms, 5 full bathrooms, and a private office or den, this impressive residence is designed for both elegant entertaining and comfortable everyday living. The gourmet kitchen showcases 42-inch custom cherry cabinetry, granite countertops, stainless steel appliances, a huge center island, and a convenient wet bar. The open-concept living and dining areas create a bright, inviting atmosphere, while two fireplaces add warmth and character. Hardwood flooring extends throughout the entire main level and into one of the upstairs primary bedrooms. The remaining bedrooms feature carpeting. Two spacious primary suites each offer oversized walk-in closets and luxurious bathrooms with Jacuzzi tubs. Additional highlights include a full finished basement, a 3-car garage, and generous living space throughout. Outside, enjoy a large patio with pergola, a professionally landscaped and fully fenced backyard, and a storage shed. Ideally located in Des Plaines near expressways, shopping, restaurants, schools, and other area amenities. A truly exceptional home offering luxury, space, and convenience in one remarkable package.
Property Details
Price:
$949,000
MLS #:
MRD12717240
Status:
Active Under Contract
Beds:
4
Baths:
5
Type:
Single Family
Neighborhood:
desplaines
Listed Date:
Aug 2, 2026
Finished Sq Ft:
4,972
Year Built:
2007
See this Listing
Schools
School District:
207
Elementary School:
Iroquois Community School
Middle School:
Algonquin Middle School
High School:
Maine West High School
Interior
Appliances
Range, Microwave, Dishwasher, Refrigerator, Washer, Dryer, Disposal, Humidifier
Bathrooms
5 Full Bathrooms
Below Grade Finished Area
1667
Cooling
Central Air, Zoned
Fireplaces Total
2
Heating
Natural Gas, Forced Air, Sep Heating Systems – 2+, Indv Controls, Zoned
Interior Features
Cathedral Ceiling(s)
Exterior
Architectural Style
Colonial
Community Features
Lake
Construction Materials
Brick, Stone
Garage Spaces
3
Lot Features
Landscaped
Parking Features
Concrete, Garage Door Opener, Yes, Garage Owned, Attached, Garage
Parking Spots
3
Parking Total
3
Patio And Porch Features
Patio
Roof
Asphalt
Financial
HOA Fee Frequency
Not Applicable
HOA Includes
None
Tax Year
2024
Taxes
$14,307
Map
Community
- Address2272 Eastview Drive Des Plaines IL
- CityDes Plaines
- CountyCook
- Zip Code60016
Market Summary
Current real estate data for Single Family in Des Plaines as of Oct 05, 2026
146
Single Family Listed
48
Avg DOM
264
Avg $ / SqFt
$505,099
Avg List Price
Property Summary
- 2272 Eastview Drive Des Plaines IL is a Single Family for sale in Des Plaines, IL, 60016. It is listed for $949,000 and features 4 beds, 5 baths, and has approximately 4,972 square feet of living space, and was originally constructed in 2007. The current price per square foot is $191. The average price per square foot for Single Family listings in Des Plaines is $264. The average listing price for Single Family in Des Plaines is $505,099.
Similar Listings Nearby


Copyright 2026. All rights reserved.
2272 Eastview Drive
Des Plaines, IL