
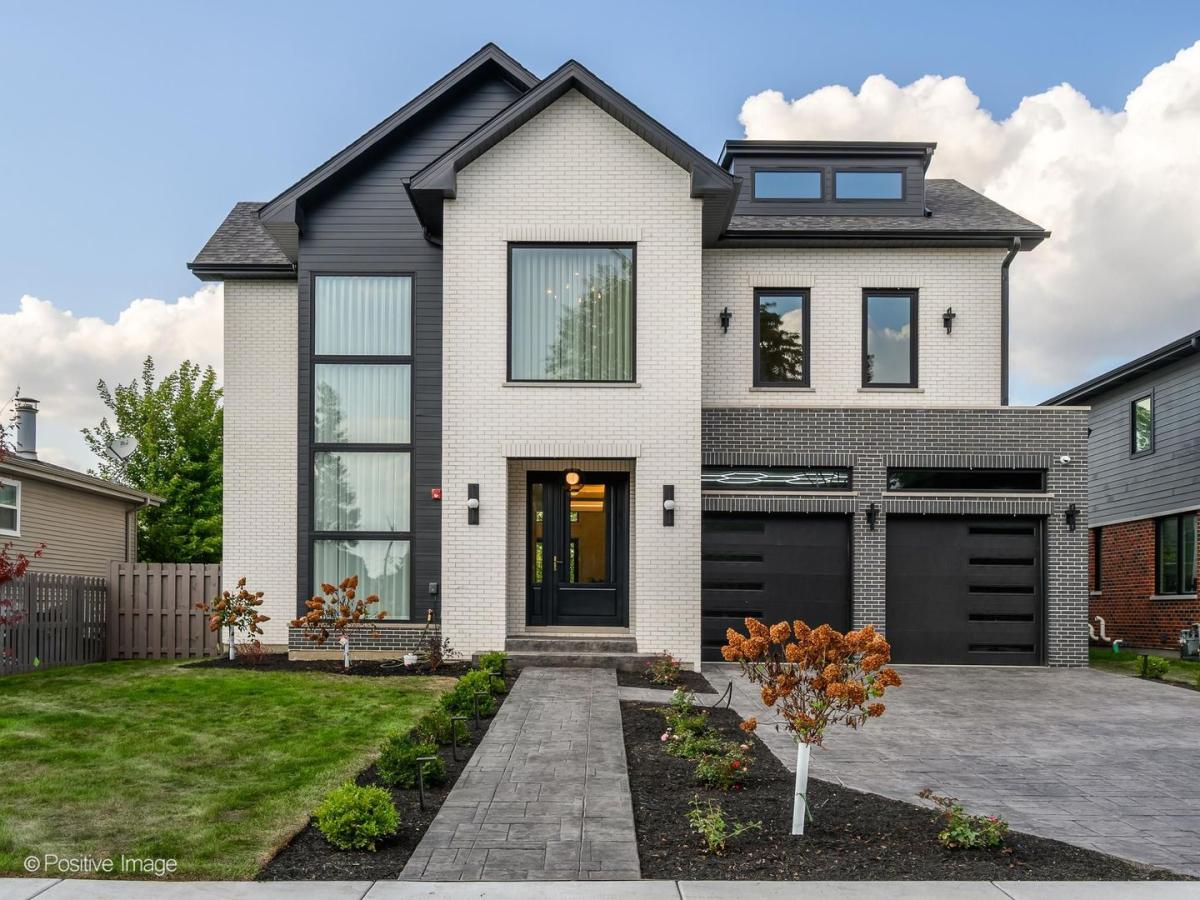
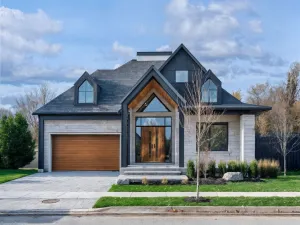
One-of-a-kind custom luxury residence showcasing exceptional design, premium materials and meticulous craftsmanship. Features include oversized custom windows, limestone and masonry exterior, soaring ceilings, solid 8-foot doors and a dramatic metal-and-glass staircase. The chef’s kitchen offers custom cabinetry, oversized island, custom hood and premium appliances. The first floor also features a private bedroom with its own bathroom, offering exceptional convenience and flexibility. The luxurious primary suite features a custom fireplace and spa-inspired bath with heated floors, soaking tub and oversized shower. Finished lower level includes radiant-heated floors, custom bar, bedroom, wine storage, steam shower and large cedar sauna. Heated garage, modern lighting and integrated audio throughout the home and backyard complete this exceptional residence.
Property Details
Price:
$1,700,000
MLS #:
MRD12423604
Status:
Active
Beds:
4
Baths:
6
Type:
Single Family
Neighborhood:
desplaines
Listed Date:
Jul 17, 2025
Finished Sq Ft:
5,234
Year Built:
2026
See this Listing
Schools
School District:
207
Interior
Appliances
Microwave, Dishwasher, Refrigerator, Bar Fridge, Disposal, Oven, Humidifier
Bathrooms
5 Full Bathrooms, 1 Half Bathroom
Cooling
Central Air
Fireplaces Total
2
Flooring
Hardwood, Wood
Heating
Natural Gas, Radiant Floor
Interior Features
Vaulted Ceiling(s), Cathedral Ceiling(s), Steam Room, Sauna, Dry Bar, Wet Bar, 1st Floor Bedroom, 1st Floor Full Bath, Built-in Features, Walk-In Closet(s), High Ceilings, Open Floorplan, Pantry, Quartz Counters
Laundry Features
Upper Level, Gas Dryer Hookup, In Unit, Sink
Exterior
Community Features
Sidewalks
Construction Materials
Brick, Glass
Exterior Features
Lighting
Fencing
Fenced
Garage Spaces
2
Lot Features
Cul-De-Sac
New Construction YN
1
Parking Features
Concrete, Garage Door Opener, Heated Garage, Yes, Garage Owned, Attached, Assigned, Driveway, Owned, Garage
Parking Spots
6
Parking Total
6
Patio And Porch Features
Deck, Patio
Roof
Asphalt
Window Features
Skylight(s), Drapes, Screens, Storm Window(s)
Financial
HOA Fee Frequency
Not Applicable
HOA Includes
None
Tax Year
2023
Taxes
$3,885
Map
Community
- Address614 Birchwood Avenue Des Plaines IL
- CityDes Plaines
- CountyCook
- Zip Code60018
Market Summary
Current real estate data for Single Family in Des Plaines as of Oct 06, 2026
147
Single Family Listed
48
Avg DOM
264
Avg $ / SqFt
$504,184
Avg List Price
Property Summary
- 614 Birchwood Avenue Des Plaines IL is a Single Family for sale in Des Plaines, IL, 60018. It is listed for $1,700,000 and features 4 beds, 6 baths, and has approximately 5,234 square feet of living space, and was originally constructed in 2026. The current price per square foot is $325. The average price per square foot for Single Family listings in Des Plaines is $264. The average listing price for Single Family in Des Plaines is $504,184.
Similar Listings Nearby



Copyright 2026. All rights reserved.
614 Birchwood Avenue
Des Plaines, IL