
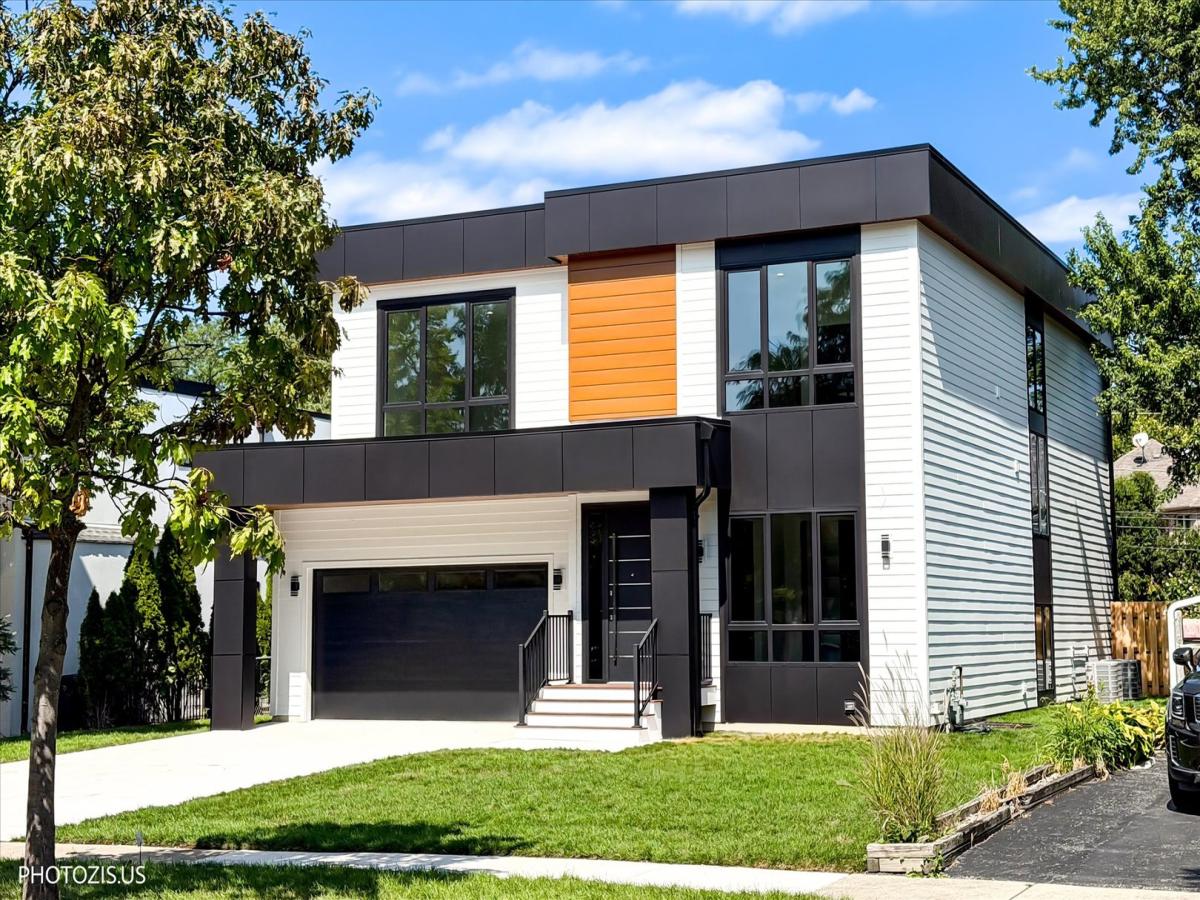
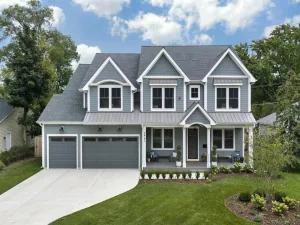
2026 NEW CONSTRUCTION – Discover exceptional modern luxury in this stunning brand-new 6 bedroom, 4.1 bathroom 5200 sqft, single-family home, gracefully situated on a charming street in the coveted Northfield Woods neighborhood of Glenview. Showcasing sleek contemporary design and impeccable craftsmanship throughout, this residence features soaring ceilings, expansive windows, sophisticated finishes, and a thoughtfully designed open-concept layout filled with natural light. The gourmet kitchen, refined living spaces, and striking architectural details create an atmosphere of elegance, comfort, and timeless style. Currently in the final stages of construction with anticipated completion in June 2026, this remarkable home offers a rare opportunity for buyers to tour the property prior to completion upon request. A truly breathtaking residence where luxury and modern design come together seamlessly, offering a lifestyle of refinement and sophistication. Ideally located just steps from Indian Trail Park and Camp Pine Woods Forest Preserve, and minutes from Metra, shopping, dining, parks, top-rated schools, recreation, and I-294. Enjoy easy access to the Des Plaines River Trail, stretching all the way to Wisconsin or downtown Chicago. Nearby amenities also include Glenbrook South High School, Glenview Community Ice Center, Glenbrook Hospital, The Grove, River Trail Nature Center, and the Illinois Tollway.
Property Details
Price:
$1,750,000
MLS #:
MRD12760981
Status:
Active
Beds:
5
Baths:
5
Type:
Single Family
Neighborhood:
glenviewgolf
Listed Date:
Sep 16, 2026
Finished Sq Ft:
5,200
Year Built:
2026
See this Listing
Schools
School District:
225
Elementary School:
Westbrook Elementary School
Middle School:
Springman Middle School
High School:
Glenbrook South High School
Interior
Appliances
Double Oven, Range, Microwave, Dishwasher, High End Refrigerator, Washer, Dryer, Disposal, Stainless Steel Appliance(s), Wine Refrigerator, Range Hood, Humidifier
Bathrooms
4 Full Bathrooms, 1 Half Bathroom
Cooling
Central Air
Fireplaces Total
1
Flooring
Hardwood
Heating
Natural Gas, Forced Air
Interior Features
Vaulted Ceiling(s), Wet Bar, 1st Floor Bedroom, Walk-In Closet(s), Open Floorplan
Laundry Features
Upper Level, In Unit
Exterior
Accessibility Features
Two or More Access Exits, Door Width 32 Inches or More, Hall Width 36 Inches or More, Main Level Entry
Architectural Style
Contemporary
Construction Materials
Fiber Cement, Combination
Fencing
Fenced
Garage Spaces
2
Lot Features
Landscaped
New Construction YN
1
Parking Features
Concrete, Garage Door Opener, Yes, Garage Owned, Attached, Garage
Parking Spots
2
Parking Total
2
Patio And Porch Features
Deck
Roof
Rubber
Financial
HOA Fee Frequency
Not Applicable
HOA Includes
None
Tax Year
2025
Taxes
$6,612
Map
Community
- Address4708 Laurel Avenue Glenview IL
- CityGlenview
- CountyCook
- Zip Code60025
Market Summary
Current real estate data for Single Family in Glenview as of Oct 05, 2026
94
Single Family Listed
45
Avg DOM
359
Avg $ / SqFt
$1,114,654
Avg List Price
Property Summary
- 4708 Laurel Avenue Glenview IL is a Single Family for sale in Glenview, IL, 60025. It is listed for $1,750,000 and features 5 beds, 5 baths, and has approximately 5,200 square feet of living space, and was originally constructed in 2026. The current price per square foot is $337. The average price per square foot for Single Family listings in Glenview is $359. The average listing price for Single Family in Glenview is $1,114,654.
Similar Listings Nearby



Copyright 2026. All rights reserved.
4708 Laurel Avenue
Glenview, IL