
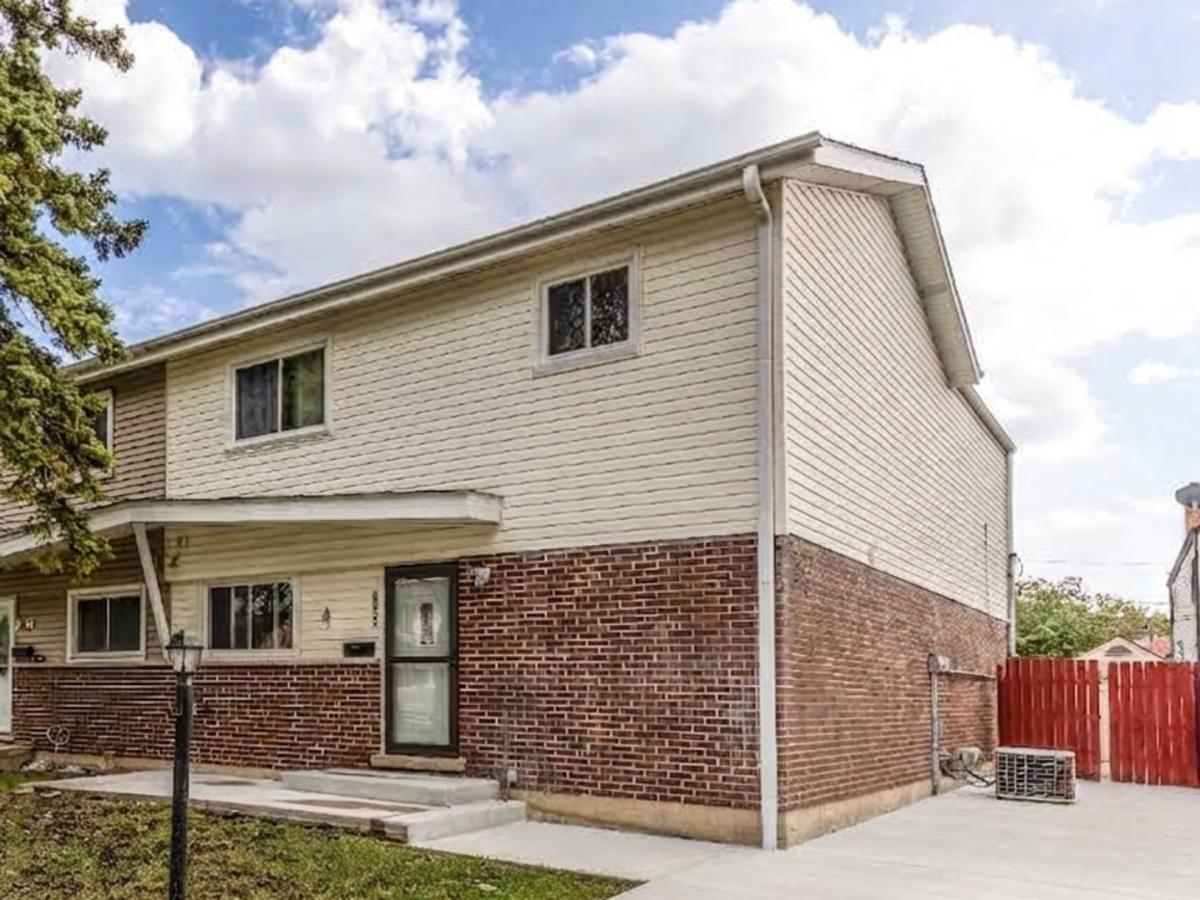
Beautifully maintained and move-in ready, this spacious 3-bedroom, 2.1-bath duplex is nestled in a welcoming Des Plaines neighborhood. Featuring thoughtful updates and a comfortable layout, this home is designed for both everyday living and entertaining. The main level offers a bright living room and dining room, with the living room providing direct access to the patio and backyard. The remodeled kitchen features stainless steel appliances, abundant cabinetry, a convenient eating area and exterior access, making it both functional and inviting. Upstairs, the spacious primary suite offers a private ensuite bath, while two additional generously sized bedrooms share a full hall bath. Wood flooring throughout and fresh interior paint add to the home’s clean, updated feel. The finished basement provides valuable additional living space that can easily be used as a family room, home office, recreation area, entertainment space or guest area. A dedicated laundry room with a shower adds convenience and flexibility. Outside, the newly concreted backyard and driveway provide a fresh, polished look while offering plenty of space for outdoor enjoyment and parking. With its spacious layout, modern updates, finished basement and inviting neighborhood setting, this Des Plaines duplex offers the perfect blend of comfort, functionality and convenience.
Property Details
Price:
$435,000
MLS #:
MRD12759777
Status:
Active
Beds:
3
Baths:
3
Type:
Single Family
Neighborhood:
desplaines
Listed Date:
Sep 17, 2026
Finished Sq Ft:
1,747
Year Built:
1966
See this Listing
Schools
School District:
207
Elementary School:
Mark Twain Elementary School
Middle School:
Gemini Junior High School
High School:
Maine East High School
Interior
Appliances
Range, Microwave, Dishwasher, Refrigerator, Washer, Dryer, Stainless Steel Appliance(s), Range Hood
Bathrooms
2 Full Bathrooms, 1 Half Bathroom
Cooling
Central Air
Flooring
Hardwood
Heating
Natural Gas, Forced Air
Laundry Features
Washer Hookup, In Unit
Exterior
Association Amenities
Park, Tennis Court(s)
Common Walls
End Unit
Construction Materials
Vinyl Siding, Brick
Fencing
Fenced
Lot Features
Common Grounds, Landscaped
Parking Features
Concrete, Driveway, Yes, Other
Parking Spots
2
Parking Total
2
Patio And Porch Features
Patio
Roof
Asphalt
Window Features
Screens
Financial
HOA Fee Frequency
Not Applicable
HOA Includes
None
Tax Year
2025
Taxes
$7,525
Map
Community
- Address9105 HOLLYBERRY Avenue Des Plaines IL
- CityDes Plaines
- CountyCook
- Zip Code60016
Market Summary
Current real estate data for Single Family in Des Plaines as of Oct 13, 2026
154
Single Family Listed
48
Avg DOM
264
Avg $ / SqFt
$496,929
Avg List Price
Property Summary
- 9105 HOLLYBERRY Avenue Des Plaines IL is a Single Family for sale in Des Plaines, IL, 60016. It is listed for $435,000 and features 3 beds, 3 baths, and has approximately 1,747 square feet of living space, and was originally constructed in 1966. The current price per square foot is $249. The average price per square foot for Single Family listings in Des Plaines is $264. The average listing price for Single Family in Des Plaines is $496,929.
Similar Listings Nearby


Copyright 2026. All rights reserved.
9105 HOLLYBERRY Avenue
Des Plaines, IL