
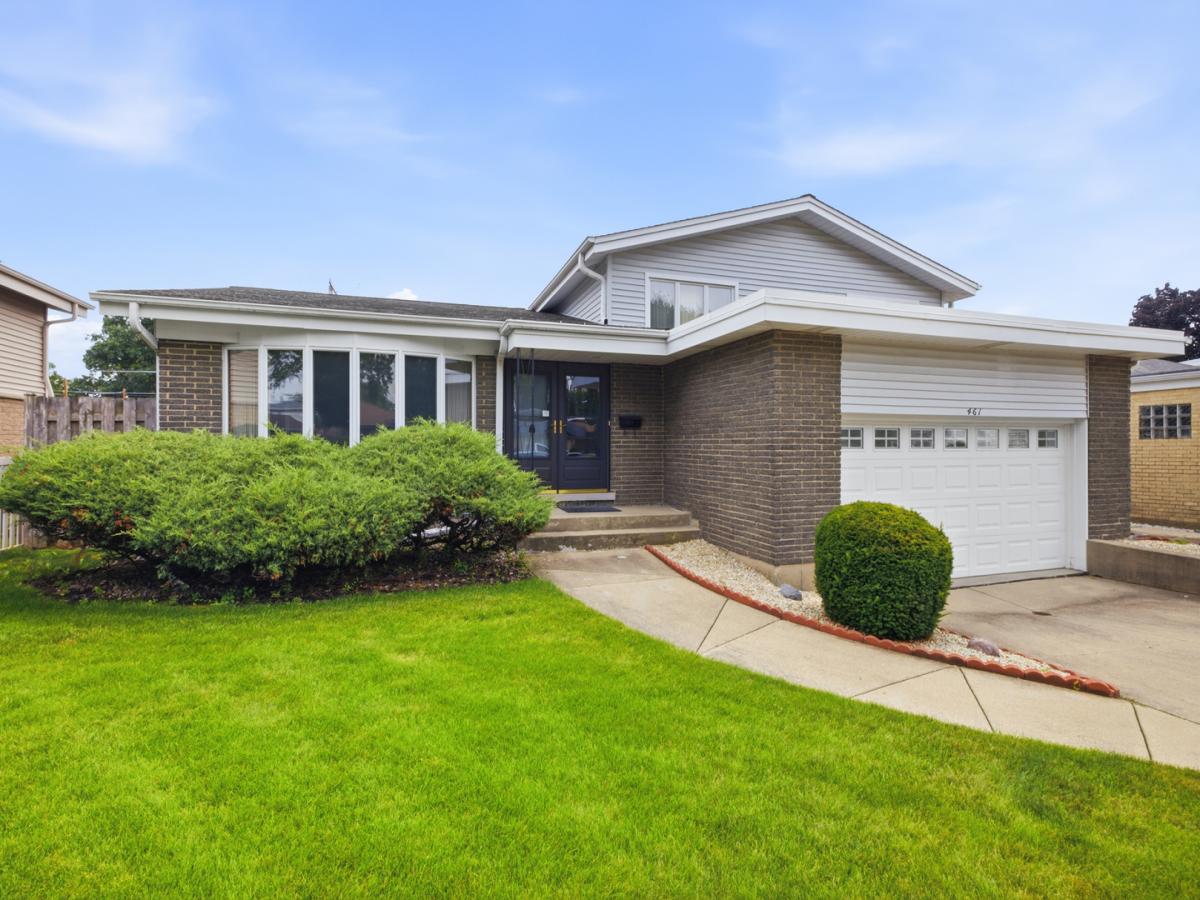
Welcome home to this beautifully maintained property nestled in a gorgeous, established neighborhood just minutes from Friendship Park. Designed with both comfort and functionality in mind, this home features a bright, open-concept floor plan that’s ideal for everyday living and entertaining. Rich hardwood floors add warmth and timeless appeal throughout the main living areas. The kitchen is a standout, featuring custom Mutschler cabinetry in the classic Slated Oak style, offering exceptional craftsmanship, ample storage, and enduring quality. A charming bay window fills the home with natural light while creating the perfect spot for casual dining or enjoying your morning coffee. Step outside to an expansive backyard with plenty of room for entertaining, gardening, recreation, or simply relaxing in your own private outdoor retreat. Combining quality finishes, a desirable location, and a spacious layout in a beautiful established neighborhood, this home offers the perfect place to call home.
Property Details
Price:
$559,900
MLS #:
MRD12727216
Status:
Active Under Contract
Beds:
4
Baths:
3
Type:
Single Family
Neighborhood:
desplaines
Listed Date:
Aug 7, 2026
Finished Sq Ft:
1,624
Year Built:
1961
See this Listing
Schools
School District:
214
Elementary School:
Devonshire School
Middle School:
Friendship Junior High School
High School:
Elk Grove High School
Interior
Appliances
Double Oven, Dishwasher, Refrigerator, Washer, Dryer, Disposal
Bathrooms
2 Full Bathrooms, 1 Half Bathroom
Cooling
Central Air
Heating
Forced Air
Laundry Features
Gas Dryer Hookup
Exterior
Community Features
Park, Tennis Court(s), Sidewalks, Street Paved
Construction Materials
Vinyl Siding, Brick
Garage Spaces
2
Other Structures
Shed(s)
Parking Features
Concrete, Yes, Garage Owned, Attached, Garage
Parking Spots
2
Parking Total
2
Patio And Porch Features
Patio
Roof
Asphalt
Window Features
Bay Window(s), Screens, Window Treatments, Wood Frames
Financial
HOA Fee Frequency
Not Applicable
HOA Includes
None
Tax Year
2024
Taxes
$7,175
Map
Community
- Address461 Dorothy Drive Des Plaines IL
- CityDes Plaines
- CountyCook
- Zip Code60016
Market Summary
Current real estate data for Single Family in Des Plaines as of Oct 10, 2026
150
Single Family Listed
47
Avg DOM
264
Avg $ / SqFt
$498,994
Avg List Price
Property Summary
- 461 Dorothy Drive Des Plaines IL is a Single Family for sale in Des Plaines, IL, 60016. It is listed for $559,900 and features 4 beds, 3 baths, and has approximately 1,624 square feet of living space, and was originally constructed in 1961. The current price per square foot is $345. The average price per square foot for Single Family listings in Des Plaines is $264. The average listing price for Single Family in Des Plaines is $498,994.
Similar Listings Nearby



Copyright 2026. All rights reserved.
461 Dorothy Drive
Des Plaines, IL