
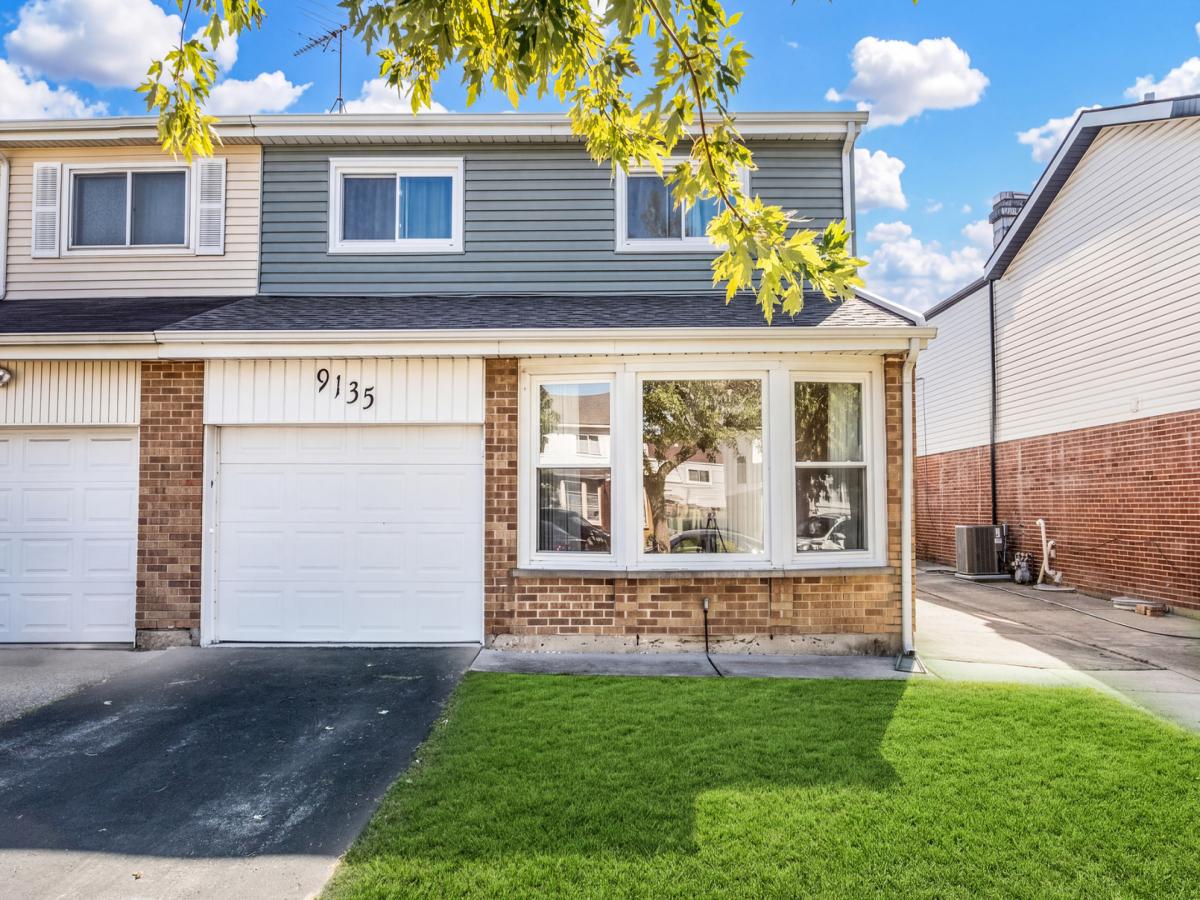
Welcome to this meticulously maintained 4-bedroom, 2.5-bath duplex offering generous living space, an ideal layout and true pride of ownership throughout. Bright, spacious rooms are filled with abundant natural light, enhanced by the home’s desirable southern rear exposure. Thoughtful improvements and a beautifully maintained interior make this home truly move-in ready. The updated white kitchen features granite countertops, newer stainless steel appliances and a comfortable eat-in area with direct access to the rear yard and large newer concrete patio-perfect for outdoor dining, entertaining or simply relaxing. The fully fenced yard offers a private and inviting setting with plenty of space to enjoy. Throughout the home, you’ll find a clean, well-cared-for interior, generous room sizes and numerous updates that add both comfort and convenience. The spacious bedrooms feature sensor lighting in the closets, while the laundry area includes a newer front-load washer and dryer. Many of the major improvements have already been completed, including newer windows installed in 2017, a roof approximately 3 years old and gutters replaced in 2023. The large concrete patio was completed in 2020, and the driveway was coated and sealed in 2023. A wonderful combination of space, condition, thoughtful improvements, natural light and outdoor living in a convenient Des Plaines location. Truly move-in ready and exceptionally well cared for throughout! This home is available for a quick closing if needed.
Property Details
Price:
$449,900
MLS #:
MRD12779367
Status:
Active
Beds:
4
Baths:
3
Type:
Single Family
Neighborhood:
desplaines
Listed Date:
Oct 7, 2026
Finished Sq Ft:
2,040
Year Built:
1967
See this Listing
Schools
School District:
207
Elementary School:
Mark Twain Elementary School
Middle School:
Gemini Junior High School
High School:
Maine East High School
Interior
Appliances
Range, Microwave, Dishwasher, Refrigerator, Washer, Dryer, Stainless Steel Appliance(s)
Bathrooms
2 Full Bathrooms, 1 Half Bathroom
Cooling
Central Air
Flooring
Hardwood
Heating
Natural Gas
Interior Features
Dry Bar, Storage, Walk-In Closet(s)
Laundry Features
Washer Hookup, Gas Dryer Hookup, In Unit
Exterior
Association Amenities
Park
Common Walls
End Unit
Construction Materials
Vinyl Siding, Brick
Garage Spaces
1
Parking Features
Asphalt, Garage Door Opener, Yes, Garage Owned, Attached, Driveway, Garage
Parking Spots
2
Parking Total
2
Patio And Porch Features
Patio
Roof
Asphalt
Window Features
All, Double Pane Windows, Insulated Windows, Some Tilt-In Windows
Financial
HOA Fee Frequency
Not Applicable
HOA Includes
None
Tax Year
2025
Taxes
$8,894
Map
Community
- Address9135 Hollyberry Avenue Des Plaines IL
- CityDes Plaines
- CountyCook
- Zip Code60016
Market Summary
Current real estate data for Single Family in Des Plaines as of Oct 12, 2026
150
Single Family Listed
49
Avg DOM
264
Avg $ / SqFt
$498,987
Avg List Price
Property Summary
- 9135 Hollyberry Avenue Des Plaines IL is a Single Family for sale in Des Plaines, IL, 60016. It is listed for $449,900 and features 4 beds, 3 baths, and has approximately 2,040 square feet of living space, and was originally constructed in 1967. The current price per square foot is $221. The average price per square foot for Single Family listings in Des Plaines is $264. The average listing price for Single Family in Des Plaines is $498,987.
Similar Listings Nearby


Copyright 2026. All rights reserved.
9135 Hollyberry Avenue
Des Plaines, IL