
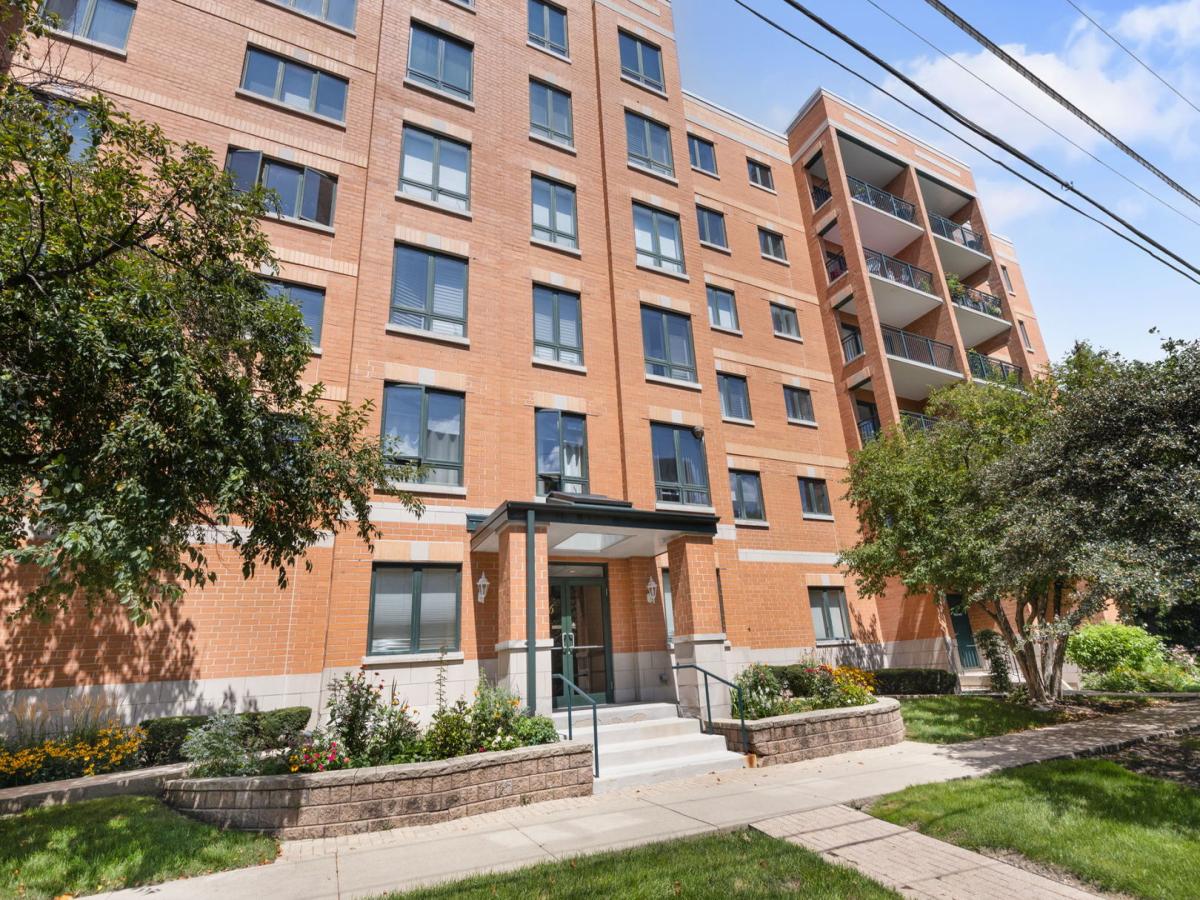
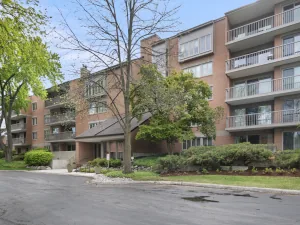
Location, space, and move-in ready! This remarkably spacious 1,900+ sq ft condo sits right in the heart of Downtown Des Plaines, yet steps to beautiful Rose Garden Park, and Family Neighborhood. Freshly painted from top to bottom, the interior features brand-new carpeting, stylish wood laminate flooring, and custom 2-inch white louvered shutters throughout. Enjoy abundance of natural light from your private, south-facing balcony. The generous floor plan includes a primary suite complete with a custom California Closet and a spa-like bath featuring a separate shower and Jacuzzi tub. The flexible office/den (currently used as a formal dining room) can easily be converted into a 3rd bedroom by adding door. AC Unit 1 year new, Appliances 5 years new. This unit features a heated garage space #22 (plus one exterior spot) and an adjacent storage unit in a beautifully maintained building, you are just four blocks from the Metra, local dining, and shopping, and five minutes from major expressways and O’Hare. **Living Room Beaded Chandelier and Dining Rm Crystal Chandelier not included in sale – will be replaced or a credit issued to buyer. OH Sun 8/30 11:30-1:30
Property Details
Price:
$379,000
MLS #:
MRD12746176
Status:
Pending
Beds:
2
Baths:
2
Type:
Condo
Subdivision:
Ashland Place
Neighborhood:
desplaines
Listed Date:
Aug 28, 2026
Finished Sq Ft:
1,909
Year Built:
1998
See this Listing
Schools
School District:
207
Elementary School:
Central Elementary School
Middle School:
Algonquin Middle School
High School:
Maine West High School
Interior
Appliances
Range, Microwave, Dishwasher, Refrigerator, Washer, Dryer, Disposal
Bathrooms
2 Full Bathrooms
Cooling
Central Air
Flooring
Laminate
Heating
Electric, Steam, Radiant, Radiant Floor
Interior Features
Storage, Walk-In Closet(s)
Laundry Features
Washer Hookup, Gas Dryer Hookup, In Unit, Laundry Closet, Sink
Exterior
Association Amenities
Elevator in Residence, Storage
Construction Materials
Brick
Exterior Features
Balcony
Garage Spaces
1
Parking Features
Garage Door Opener, Heated Garage, Yes, Garage Owned, Attached, Additional Parking, Garage
Parking Spots
2
Parking Total
2
Financial
HOA Fee
$678
HOA Fee Frequency
Monthly
HOA Includes
Heat, Water, Gas, Parking, Insurance, Exterior Maintenance, Lawn Care, Scavenger, Snow Removal
Tax Year
2025
Taxes
$6,571
Map
Community
- Address1636 Ashland Avenue #501 Des Plaines IL
- SubdivisionAshland Place
- CityDes Plaines
- CountyCook
- Zip Code60016
Market Summary
Current real estate data for Condo in Des Plaines as of Oct 12, 2026
91
Condo Listed
53
Avg DOM
221
Avg $ / SqFt
$254,563
Avg List Price
Property Summary
- Located in the Ashland Place subdivision, 1636 Ashland Avenue #501 Des Plaines IL is a Condo for sale in Des Plaines, IL, 60016. It is listed for $379,000 and features 2 beds, 2 baths, and has approximately 1,909 square feet of living space, and was originally constructed in 1998. The current price per square foot is $199. The average price per square foot for Condo listings in Des Plaines is $221. The average listing price for Condo in Des Plaines is $254,563.
Similar Listings Nearby




Copyright 2026. All rights reserved.
1636 Ashland Avenue #501
Des Plaines, IL