
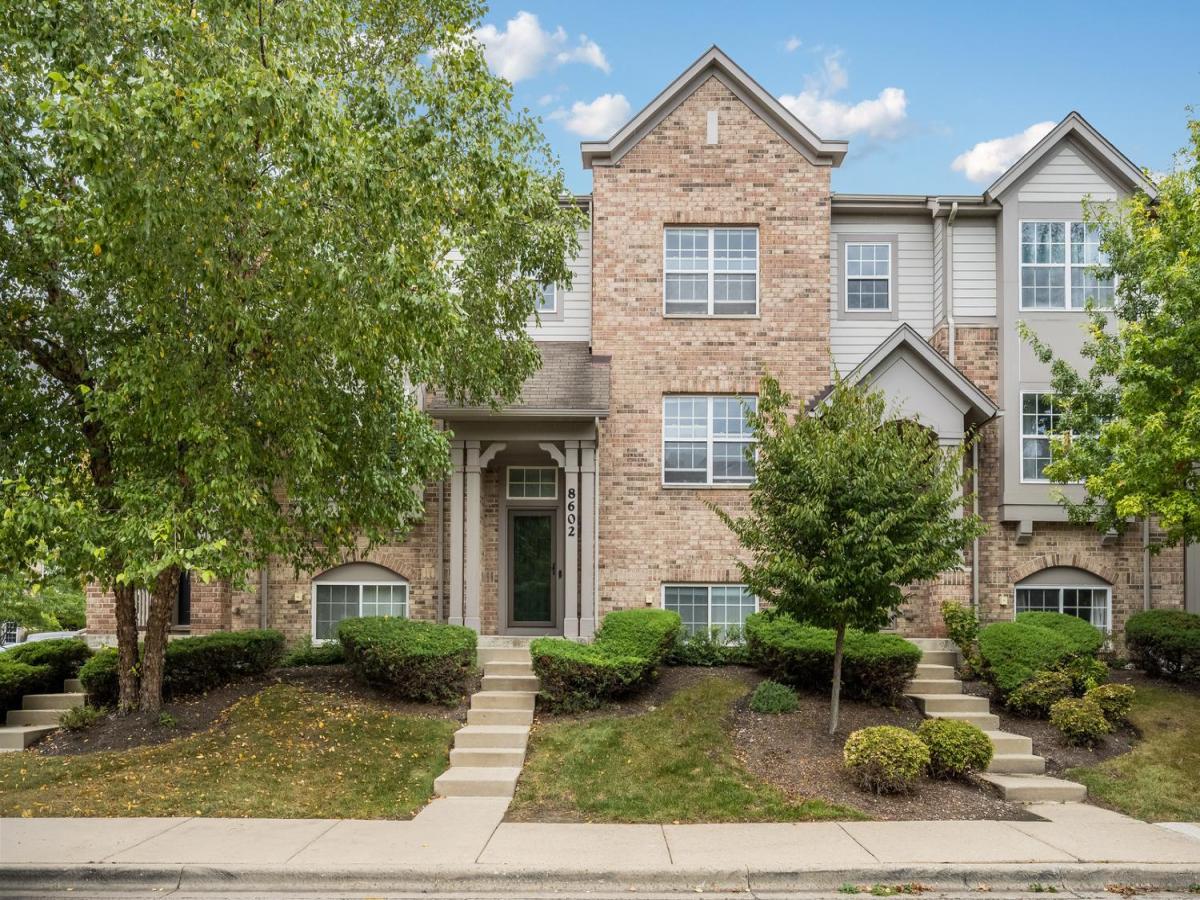
Inviting beautiful townhome in sought-after Morton Grove’s Trafalgar Woods, situated in a quiet and friendly community. Step right into this bright and spacious home equipped with dimmable recessed lighting and hardwood floors throughout. Upstairs you will find two generously sized bedrooms plus a lower level first-floor room that has a closet system and door for privacy. Perfect for a guest bedroom, working from home, or simply an additional living or storage space. The bright eat-in kitchen on the main floor features sliding glass patio doors allowing you to soak up abundant natural sunlight while enjoying your morning coffee or stepping out onto your large balcony to feel the relaxing breeze. All stainless steel appliances, quartz counter top, and with electrical already set up for the possibility of an induction range. Located off the kitchen area is a laundry closet with full sized washer/dryer and a wood shelving to store all of your launfry room necessities. Within the laundry closet is the water heater for which electric is also set up and available to install a future tankless water heater. The kitchen flows seamlessly into the large dinning and living areas with 9′ ceilings making the space feel even more open. The main floor also includes a half bath with a vanity that provided storage for toiletries. Upstair, the large bright primary suite features a recently updated full bathrrom. A second bedroom with a full bathroom and a hallway linen closet completes the upper level. On the lower level you will find in the closet, the main shut off valve. This closet has a deep under-stair storage area and is located across from the garage door entrance, leading into the 2.5 car attached garage. Conveniently located within walking distance from Sawmill station makes shopping, your coffee runs, and good eats just steps away. Ample parking located directly in front of the unit as well as additional parking in the adjacent lots off to the side. The associations does an exceptional job in maintaining the complex year round. A great place to make it your home.
Property Details
Price:
$469,900
MLS #:
MRD12763284
Status:
Active Under Contract
Beds:
2
Baths:
3
Type:
Condo
Neighborhood:
mortongrove
Listed Date:
Sep 21, 2026
Finished Sq Ft:
1,721
Year Built:
2007
See this Listing
Schools
School District:
219
Elementary School:
Hynes Elementary School
Middle School:
Golf Middle School
High School:
Niles North High School
Interior
Appliances
Range, Microwave, Dishwasher, Refrigerator, Washer, Dryer
Bathrooms
2 Full Bathrooms, 1 Half Bathroom
Cooling
Central Air
Heating
Natural Gas, Forced Air
Laundry Features
In Unit
Exterior
Construction Materials
Vinyl Siding, Brick
Garage Spaces
2
Parking Features
Asphalt, Yes, Attached, Garage
Parking Spots
2
Parking Total
2
Roof
Asphalt
Financial
HOA Fee
$345
HOA Fee Frequency
Monthly
HOA Includes
Parking, Exterior Maintenance, Lawn Care, Scavenger, Snow Removal
Tax Year
2025
Taxes
$8,772
Map
Community
- Address8602 Grove Street Morton Grove IL
- CityMorton Grove
- CountyCook
- Zip Code60053
Market Summary
Current real estate data for Condo in Morton Grove as of Oct 10, 2026
27
Condo Listed
58
Avg DOM
2,985
Avg $ / SqFt
$335,852
Avg List Price
Property Summary
- 8602 Grove Street Morton Grove IL is a Condo for sale in Morton Grove, IL, 60053. It is listed for $469,900 and features 2 beds, 3 baths, and has approximately 1,721 square feet of living space, and was originally constructed in 2007. The current price per square foot is $273. The average price per square foot for Condo listings in Morton Grove is $2,985. The average listing price for Condo in Morton Grove is $335,852.
Similar Listings Nearby



Copyright 2026. All rights reserved.
8602 Grove Street
Morton Grove, IL