
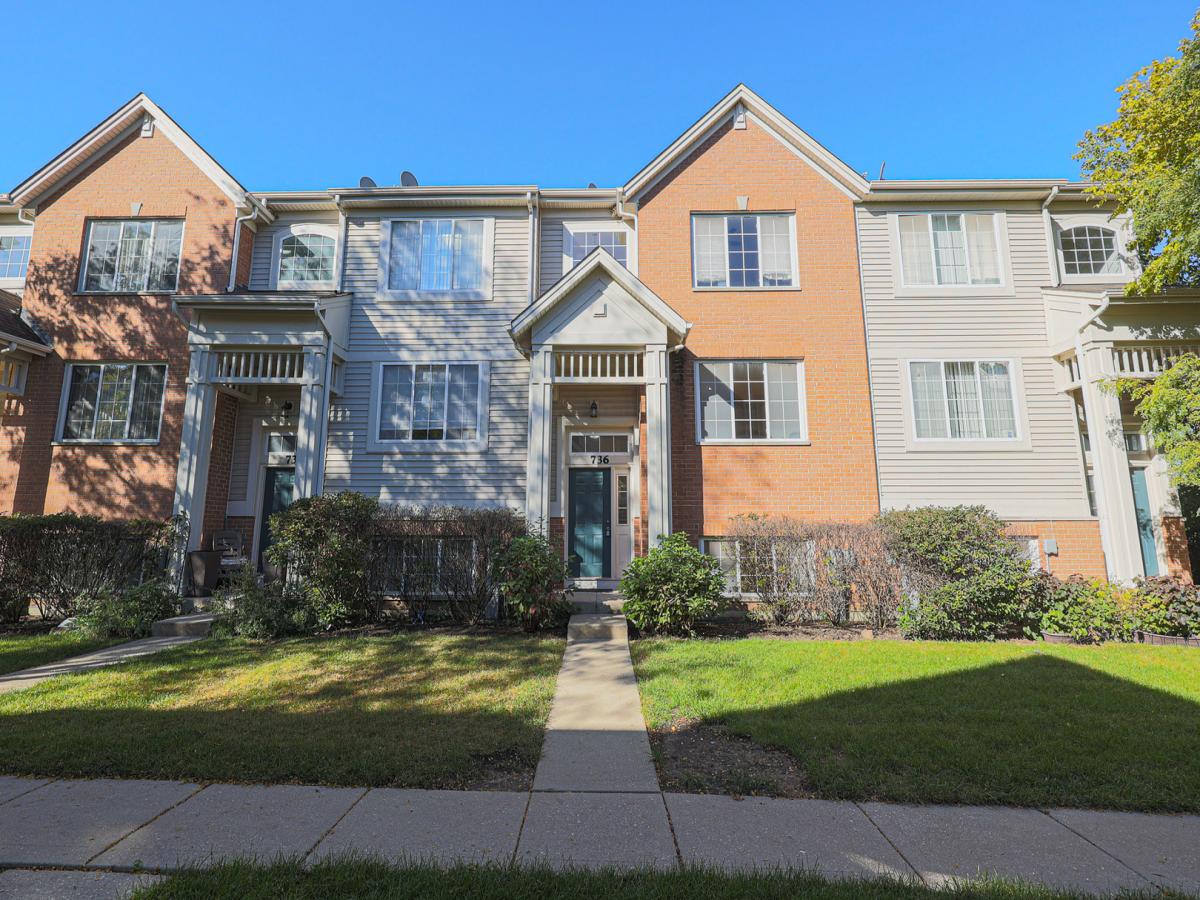
Welcome to this beautifully updated three-story townhome in the sought-after Concord Commons community of Des Plaines! Meticulously maintained and freshly painted, this move-in-ready home offers the perfect combination of style, comfort, natural light, and versatile living space. As you enter, a welcoming foyer leads into a spacious living area that flows seamlessly into the dining space. The beautifully updated kitchen features abundant cabinet space, granite countertops, stainless steel appliances, and plenty of room for everyday cooking and entertaining. Step outside to your private balcony-the perfect spot to enjoy your morning coffee or unwind at the end of the day. A convenient half bath and laundry area complete the main living level. The upper level features three comfortable bedrooms, including a spacious primary suite with a walk-in closet and beautifully updated private bathroom. The finished English basement provides an impressive amount of additional living space and flexibility. Perfect for a family room, home office, exercise area, playroom, entertainment space, or whatever best fits your lifestyle. The possibilities are endless! The attached two-car garage features durable epoxy flooring and provides plenty of parking and storage. Property is also rentable, offering flexibility for both homeowners and investors. Enjoy easy access to schools, shopping, parks, restaurants, and major roadways, making everyday living convenient and enjoyable. As an added benefit, the seller is offering a 1-year home warranty for additional peace of mind. This beautifully updated and meticulously maintained townhome offers an exceptional combination of modern updates, versatile living space, rental potential, and a desirable location. Nothing to do but move in and enjoy! Schedule your show today.
Property Details
Price:
$419,900
MLS #:
MRD12775975
Status:
Active
Beds:
3
Baths:
3
Type:
Single Family
Subdivision:
Concord Commons
Neighborhood:
desplaines
Listed Date:
Oct 6, 2026
Finished Sq Ft:
1,700
Year Built:
2006
See this Listing
Schools
School District:
207
Elementary School:
Cumberland Elementary School
Middle School:
Chippewa Middle School
High School:
Maine East High School
Interior
Bathrooms
2 Full Bathrooms, 1 Half Bathroom
Cooling
Central Air
Heating
Natural Gas, Forced Air
Exterior
Construction Materials
Brick
Exterior Features
Balcony
Garage Spaces
2
Parking Features
Yes, Garage Owned, Attached, Garage
Parking Spots
2
Parking Total
2
Financial
HOA Fee
$240
HOA Fee Frequency
Monthly
HOA Includes
Insurance, Exterior Maintenance, Lawn Care, Scavenger, Snow Removal
Tax Year
2025
Taxes
$7,366
Map
Community
- Address736 Hanbury Drive Des Plaines IL
- SubdivisionConcord Commons
- CityDes Plaines
- CountyCook
- Zip Code60016
Market Summary
Current real estate data for Single Family in Des Plaines as of Oct 14, 2026
150
Single Family Listed
49
Avg DOM
264
Avg $ / SqFt
$499,715
Avg List Price
Property Summary
- Located in the Concord Commons subdivision, 736 Hanbury Drive Des Plaines IL is a Single Family for sale in Des Plaines, IL, 60016. It is listed for $419,900 and features 3 beds, 3 baths, and has approximately 1,700 square feet of living space, and was originally constructed in 2006. The current price per square foot is $247. The average price per square foot for Single Family listings in Des Plaines is $264. The average listing price for Single Family in Des Plaines is $499,715.
Similar Listings Nearby


Copyright 2026. All rights reserved.
736 Hanbury Drive
Des Plaines, IL