
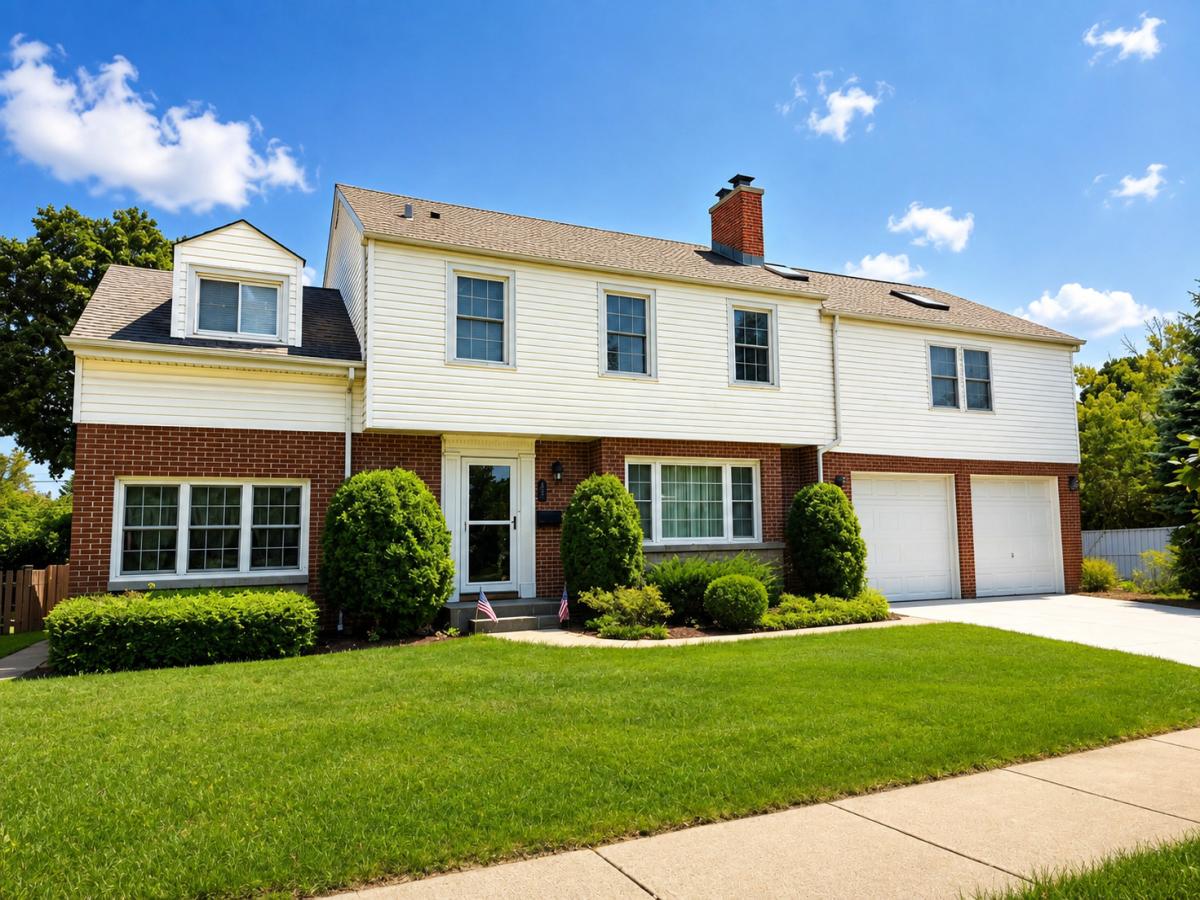
Welcome to this spacious two-story Colonial offering 4 bedrooms, 4.5 bathrooms, and approximately 3,800 square feet of versatile living space. The welcoming foyer opens to a formal living room and separate dining room, creating an ideal layout for both everyday living and entertaining. The expansive kitchen features a large center island, generous cabinetry, a dedicated breakfast area, and high-end appliances including a Thermador 5-burner range, Miele convection oven with double-oven capability, and Bosch dishwasher. Just beyond the kitchen, a bright sitting area provides an inviting space to relax or gather, while the exceptionally large family room offers vaulted ceilings, a fireplace, and direct access to the outdoor deck. Upstairs, the spacious primary suite features a private en-suite bathroom, while three additional bedrooms provide comfortable accommodations. A large 27′ x 15′ game room offers an impressive flexible space for recreation, hobbies, a home office, or additional living space, complete with a skylight and adjacent full bathroom. Off this room is an 18′ x 13′ upper deck balcony that offers a place to sit, relax, and view the expansive back yard. The finished basement adds even more room to spread out with a generous recreation room, full bathroom, laundry area, and additional utility/storage space. Outside, enjoy a private fenced yard and deck, perfect for relaxing, entertaining, or enjoying the outdoors. Conveniently located near the Cumberland Metra station, parks, playgrounds, shopping, dining, and everyday amenities. With spacious rooms, multiple gathering areas, high-quality kitchen appliances, a finished basement, and exceptional additional space on the second floor, this home offers the flexibility and comfort you’ve been looking for!
Property Details
Price:
$795,000
MLS #:
MRD12743537
Status:
Active
Beds:
4
Baths:
5
Type:
Single Family
Subdivision:
Cumberland
Neighborhood:
desplaines
Listed Date:
Sep 9, 2026
Finished Sq Ft:
3,364
Year Built:
1952
See this Listing
Schools
School District:
207
Elementary School:
Cumberland Elementary School
Middle School:
Chippewa Middle School
High School:
Maine West High School
Interior
Appliances
Double Oven, Dishwasher, Refrigerator, Washer, Dryer, Stainless Steel Appliance(s), Range Hood, Gas Cooktop
Bathrooms
4 Full Bathrooms, 1 Half Bathroom
Below Grade Finished Area
565
Cooling
Central Air, Zoned
Fireplaces Total
1
Flooring
Hardwood, Carpet
Heating
Natural Gas, Zoned
Interior Features
Vaulted Ceiling(s), 1st Floor Full Bath, Built-in Features, Granite Counters, Separate Dining Room
Laundry Features
Gas Dryer Hookup, In Unit, Sink
Exterior
Architectural Style
Colonial
Community Features
Park, Pool, Curbs, Sidewalks, Street Lights, Street Paved
Construction Materials
Brick, Frame
Exterior Features
Roof Deck
Fencing
Fenced
Garage Spaces
2
Other Structures
Shed(s)
Parking Features
Concrete, Garage Door Opener, Yes, Garage Owned, Attached, Off Street, Owned, Garage
Parking Spots
4
Parking Total
4
Patio And Porch Features
Deck
Roof
Asphalt
Window Features
Skylight(s), Drapes
Financial
HOA Fee Frequency
Not Applicable
HOA Includes
None
Tax Year
2024
Taxes
$13,378
Map
Community
- Address225 Stratford Road Des Plaines IL
- SubdivisionCumberland
- CityDes Plaines
- CountyCook
- Zip Code60016
Market Summary
Current real estate data for Single Family in Des Plaines as of Oct 06, 2026
148
Single Family Listed
47
Avg DOM
264
Avg $ / SqFt
$505,001
Avg List Price
Property Summary
- Located in the Cumberland subdivision, 225 Stratford Road Des Plaines IL is a Single Family for sale in Des Plaines, IL, 60016. It is listed for $795,000 and features 4 beds, 5 baths, and has approximately 3,364 square feet of living space, and was originally constructed in 1952. The current price per square foot is $236. The average price per square foot for Single Family listings in Des Plaines is $264. The average listing price for Single Family in Des Plaines is $505,001.
Similar Listings Nearby


Copyright 2026. All rights reserved.
225 Stratford Road
Des Plaines, IL