
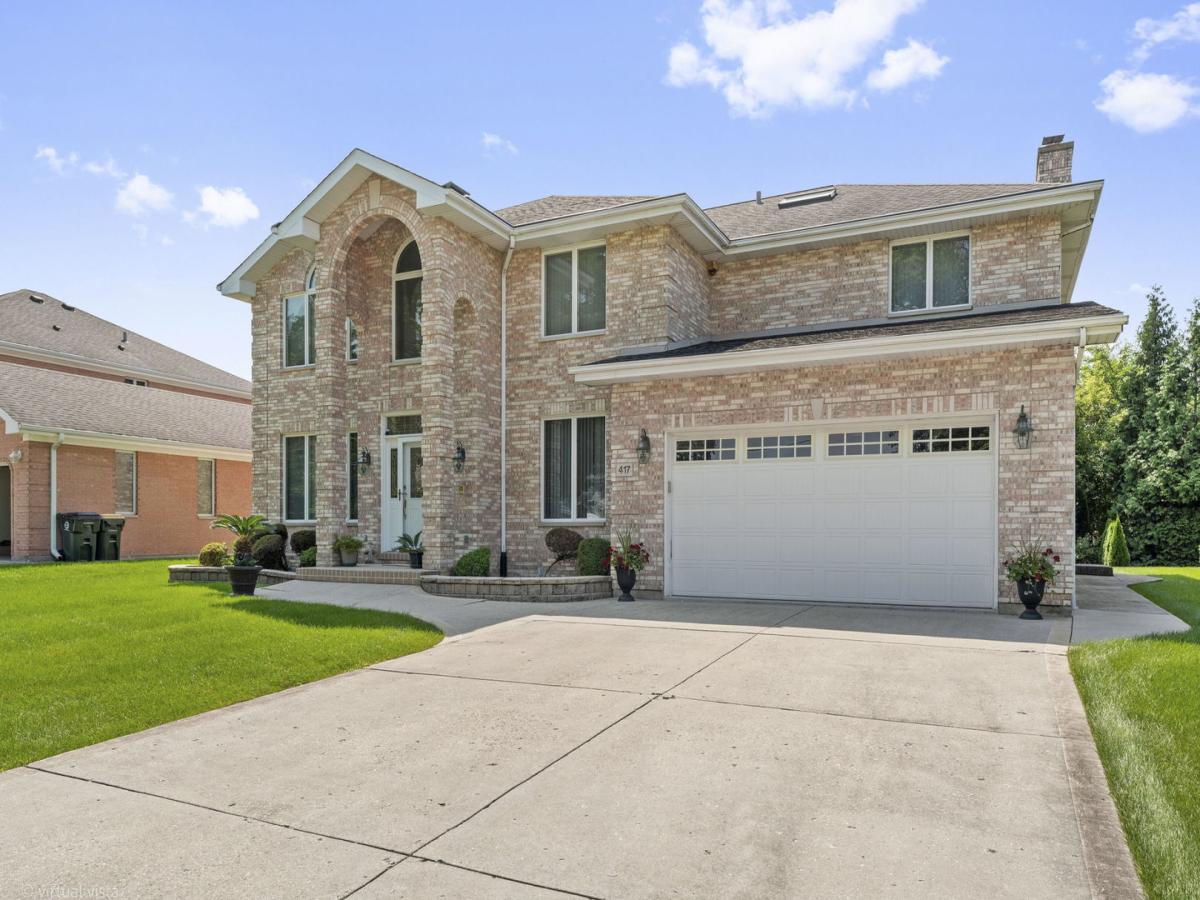
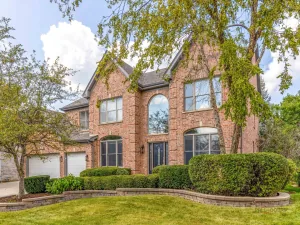
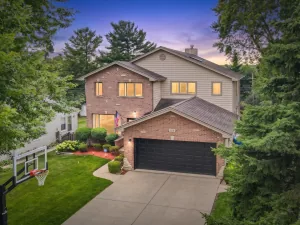
Contemporary Two Story Brick Home offers: Two Story Foyer open to Circular Oakwood Stairs. Spacious Kitchen, Corian Countertops and Kitchen Island. Kitchen Dinette open floor plan to Two Story Family Room, featuring Brick & Marble Mantel Two Story Wood Burning/Gas Fireplace Six Panel Light Oak Doors and Trims. 42″ Light Oak Kitchen Cabinets. First Floor Bedroom/Office, & Full Bath. Harwood Floors though out 2nd Floor. Large Four Bedrooms, includes walk-in closets. Hallway full bath with sky lights. Exceptional Large Master Bedroom, including private Master Bathroom. Professionally Finished Basement, open Recreation Room, Basement Full Bath. Concrete Stairs Access inside Garage. ** House Generator 4 years ** Two New Hot Water Heaters! Two Furnaces & Air Conditioners approx. Three years old. Roof replacement 2014. Anderson Windows. Enjoy many gatherings with family & friends on a Large & Private Deck BBQ overlooking spacious & private back yard Window Treatments included. 2nd Kitchen 1st floor & basement Sprinkler Irrigation System. 200 Amps Circuit Breaker Box. Front elevation has Curb Appeal. Outside Shed. Shows like a model. Welcome Home!
Property Details
Price:
$975,000
MLS #:
MRD12735144
Status:
Active Under Contract
Beds:
5
Baths:
4
Type:
Single Family
Neighborhood:
arlingtonheights
Listed Date:
Aug 21, 2026
Finished Sq Ft:
3,576
Year Built:
1997
See this Listing
Schools
School District:
214
Elementary School:
Forest View Elementary School
Middle School:
Holmes Junior High School
High School:
Rolling Meadows High School
Interior
Appliances
Range, Dishwasher, Refrigerator, Washer, Dryer, Disposal, Humidifier
Bathrooms
4 Full Bathrooms
Below Grade Finished Area
3576
Cooling
Central Air
Fireplaces Total
1
Flooring
Hardwood
Heating
Natural Gas, Forced Air
Interior Features
1st Floor Bedroom, 1st Floor Full Bath, Walk-In Closet(s), Separate Dining Room, Pantry
Laundry Features
Main Level, Gas Dryer Hookup, In Unit, In Kitchen, Sink
Exterior
Architectural Style
Contemporary
Community Features
Curbs
Construction Materials
Brick
Garage Spaces
2.5
Lot Features
Level
Parking Features
Concrete, Garage Door Opener, Yes, Garage Owned, Attached, Garage
Parking Spots
25
Parking Total
2.5
Patio And Porch Features
Deck
Roof
Asphalt
Window Features
Skylight(s), Double Pane Windows
Financial
HOA Fee Frequency
Not Applicable
HOA Includes
None
Tax Year
2024
Taxes
$11,021
Map
Community
- Address417 E Noyes Street Arlington Heights IL
- CityArlington Heights
- CountyCook
- Zip Code60005
Market Summary
Current real estate data for Single Family in Arlington Heights as of Oct 08, 2026
119
Single Family Listed
39
Avg DOM
310
Avg $ / SqFt
$707,147
Avg List Price
Property Summary
- 417 E Noyes Street Arlington Heights IL is a Single Family for sale in Arlington Heights, IL, 60005. It is listed for $975,000 and features 5 beds, 4 baths, and has approximately 3,576 square feet of living space, and was originally constructed in 1997. The current price per square foot is $273. The average price per square foot for Single Family listings in Arlington Heights is $310. The average listing price for Single Family in Arlington Heights is $707,147.
Similar Listings Nearby


Copyright 2026. All rights reserved.
417 E Noyes Street
Arlington Heights, IL