
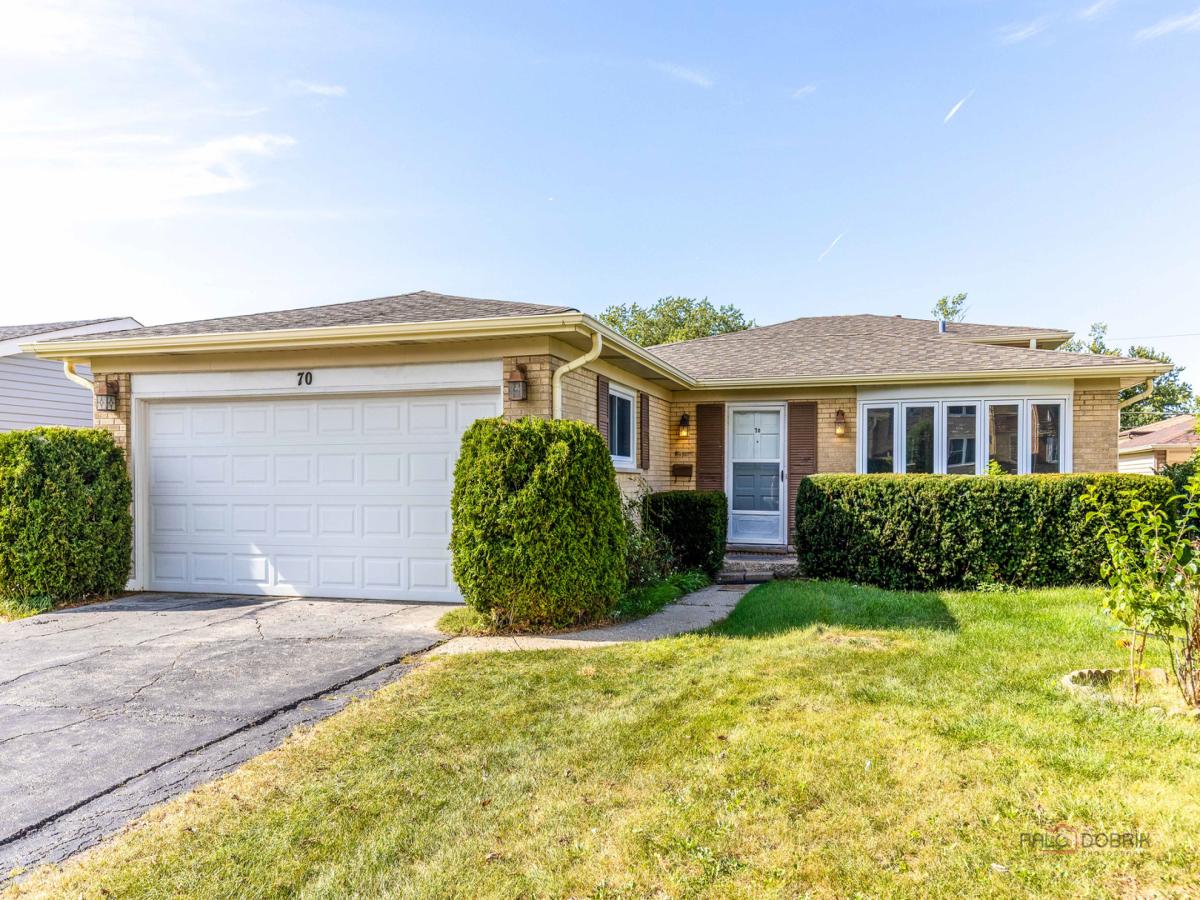
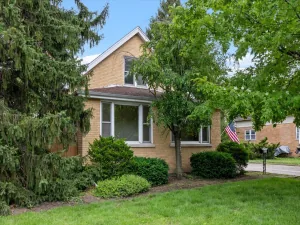
Completely updated and remodeled, this beautiful 4-bedroom, 2-bath split-level home offers modern finishes, thoughtful updates and inviting spaces throughout. A bright and sunny living room welcomes you upon entry, featuring a charming bay window that fills the space with natural light. The adjoining dining room flows into the beautifully updated kitchen, showcasing white cabinetry, quartz countertops and stainless steel appliances. A convenient side door and patio access provide easy connection to the outdoors. The lower level offers a comfortable family room, fourth bedroom, full bath and convenient laundry room with exterior access to the backyard-ideal for guests or flexible living arrangements. Upstairs, the spacious primary bedroom shares an updated full bath with two additional sunny and generously sized bedrooms. A finished sub-basement provides valuable additional storage space. Outside, enjoy the backyard patio, perfect for relaxing or entertaining, along with a storage shed and attached two-car garage. Conveniently located near I-90, this move-in-ready home combines modern style, functionality and an excellent location.
Property Details
Price:
$499,000
MLS #:
MRD12757126
Status:
Active
Beds:
4
Baths:
2
Type:
Single Family
Subdivision:
Devonshire
Neighborhood:
desplaines
Listed Date:
Sep 11, 2026
Finished Sq Ft:
1,783
Year Built:
1969
See this Listing
Schools
School District:
214
Elementary School:
Friendship Junior High School
Middle School:
Devonshire School
High School:
Elk Grove High School
Interior
Appliances
Range, Microwave, Dishwasher, Refrigerator, Washer, Dryer, Stainless Steel Appliance(s)
Bathrooms
2 Full Bathrooms
Cooling
Central Air
Heating
Natural Gas, Forced Air
Laundry Features
Sink
Levels
Tri-Level
Exterior
Community Features
Park, Curbs, Sidewalks, Street Lights, Street Paved
Construction Materials
Aluminum Siding, Brick
Garage Spaces
2
Lot Features
Landscaped
Other Structures
Shed(s)
Parking Features
Asphalt, Garage Door Opener, Yes, Garage Owned, Attached, Garage
Parking Spots
2
Parking Total
2
Patio And Porch Features
Patio
Roof
Asphalt
Window Features
Screens
Financial
HOA Fee Frequency
Not Applicable
HOA Includes
None
Tax Year
2025
Taxes
$8,306
Map
Community
- Address70 Dover Drive Des Plaines IL
- SubdivisionDevonshire
- CityDes Plaines
- CountyCook
- Zip Code60018
Market Summary
Current real estate data for Single Family in Des Plaines as of Oct 06, 2026
147
Single Family Listed
48
Avg DOM
264
Avg $ / SqFt
$504,184
Avg List Price
Property Summary
- Located in the Devonshire subdivision, 70 Dover Drive Des Plaines IL is a Single Family for sale in Des Plaines, IL, 60018. It is listed for $499,000 and features 4 beds, 2 baths, and has approximately 1,783 square feet of living space, and was originally constructed in 1969. The current price per square foot is $280. The average price per square foot for Single Family listings in Des Plaines is $264. The average listing price for Single Family in Des Plaines is $504,184.
Similar Listings Nearby


Copyright 2026. All rights reserved.
70 Dover Drive
Des Plaines, IL