
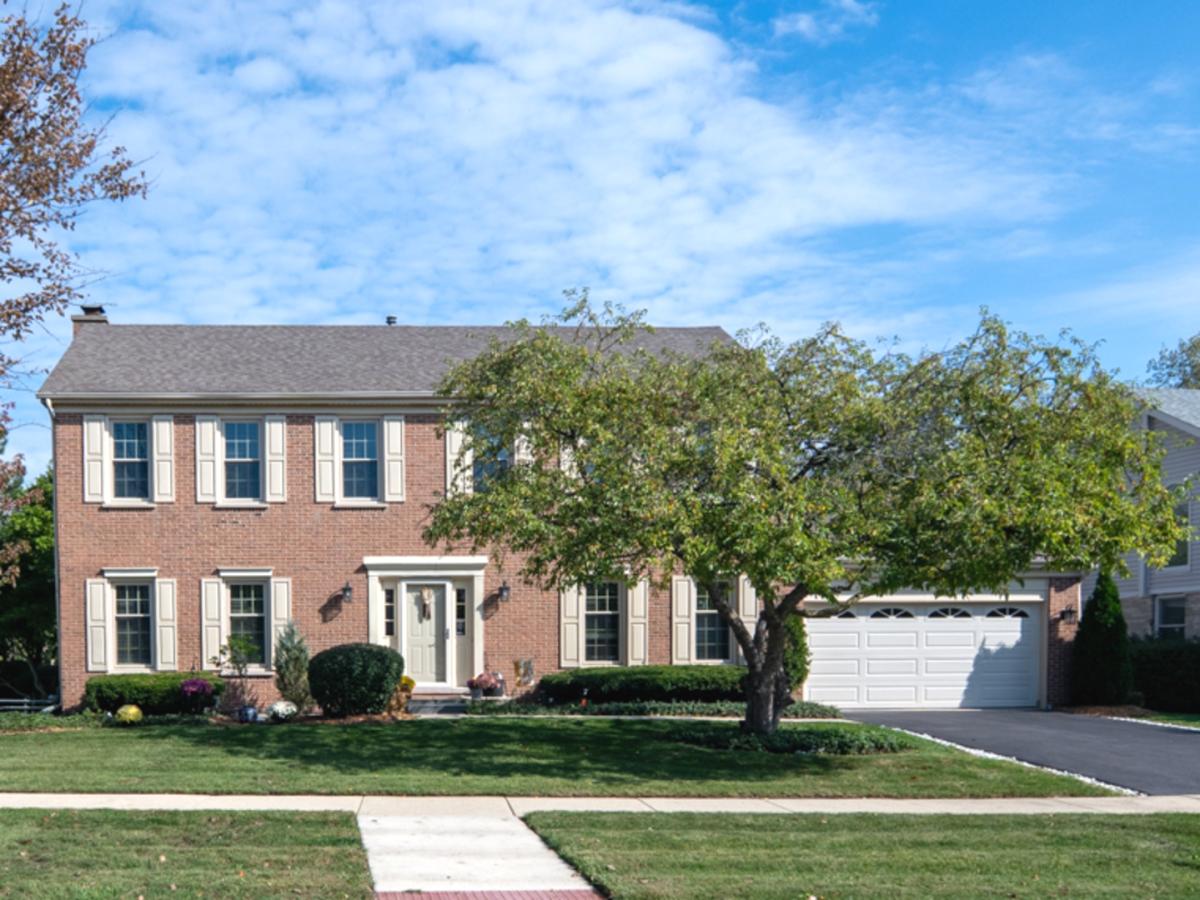
Welcome to this beautiful 2-story home in the Longford Glen subdivision, featuring a light-filled open layout, high ceilings throughout, and effortless indoor-outdoor access to an enclosed 3 season patio and yard. The main floor features seamless flow between formal living and dining spaces. The second floor offers four generous bedrooms, highlighted by a spacious primary suite with an ensuite bath and walk-in closet, while the large, high-ceilinged unfinished basement provides endless expansion potential. With all the heavy lifting already tackled on the major mechanics-including a Radon Mitigation System (2026), HVAC (2023), Windows (2022), Washer/Dryer (2022), Kitchen Appliances (2020-2022), and a House Generator (2020)-the interior is the perfect canvas to bring your own custom design style and personal cosmetic touches! Complete with a 2-car attached garage in a prime Des Plaines location, this well-maintained home has benefited from extensive updates to its major systems. The sellers have completed the improvements they intended to make, and the home is ready for its next owner. Motivated sellers-the home is vacant and ready for you to tour!
Property Details
Price:
$629,999
MLS #:
MRD12738146
Status:
Active Under Contract
Beds:
4
Baths:
3
Type:
Single Family
Subdivision:
Longford Glen
Neighborhood:
desplaines
Listed Date:
Aug 20, 2026
Finished Sq Ft:
2,268
Year Built:
1994
See this Listing
Schools
School District:
207
Elementary School:
Euclid Elementary School
Middle School:
River Trails Middle School
High School:
Maine West High School
Interior
Appliances
Range, Microwave, Dishwasher, Refrigerator, Washer, Dryer, Other
Bathrooms
2 Full Bathrooms, 1 Half Bathroom
Cooling
Central Air
Fireplaces Total
1
Flooring
Hardwood, Carpet, Wood
Heating
Natural Gas, Forced Air
Laundry Features
Main Level
Exterior
Architectural Style
Colonial
Construction Materials
Aluminum Siding, Brick
Garage Spaces
2
Parking Features
Garage Door Opener, Yes, Attached, Garage
Parking Spots
2
Parking Total
2
Financial
HOA Fee
$250
HOA Fee Frequency
Annually
HOA Includes
Other
Tax Year
2024
Taxes
$11,239
Map
Community
- Address1351 Callen Lane Des Plaines IL
- SubdivisionLongford Glen
- CityDes Plaines
- CountyCook
- Zip Code60016
Market Summary
Current real estate data for Single Family in Des Plaines as of Oct 09, 2026
152
Single Family Listed
46
Avg DOM
265
Avg $ / SqFt
$501,697
Avg List Price
Property Summary
- Located in the Longford Glen subdivision, 1351 Callen Lane Des Plaines IL is a Single Family for sale in Des Plaines, IL, 60016. It is listed for $629,999 and features 4 beds, 3 baths, and has approximately 2,268 square feet of living space, and was originally constructed in 1994. The current price per square foot is $278. The average price per square foot for Single Family listings in Des Plaines is $265. The average listing price for Single Family in Des Plaines is $501,697.
Similar Listings Nearby


Copyright 2026. All rights reserved.
1351 Callen Lane
Des Plaines, IL