
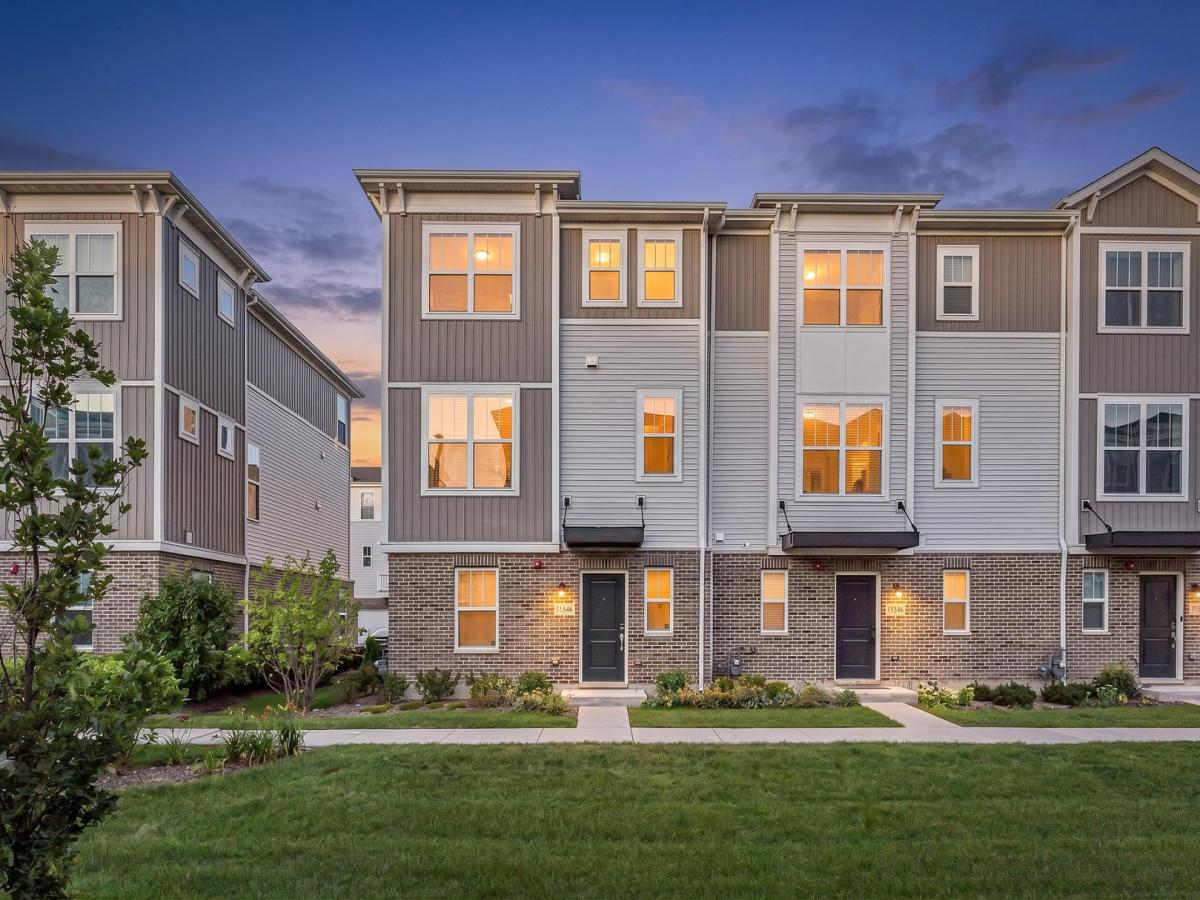
Better than new! Built in **2023**, this stunning **3-bedroom, 2.5-bath** home has been extensively upgraded and is truly move-in ready. Every detail has been thoughtfully enhanced to create a stylish, modern living space with quality finishes throughout. The open-concept floor plan is ideal for today’s lifestyle, featuring a beautifully appointed kitchen with **new stainless steel appliances**, under-cabinet lighting, designer tile backsplash, and abundant cabinetry. The bright living and dining areas provide the perfect setting for everyday living and entertaining. Upstairs, the spacious bedrooms offer comfort and versatility, while the primary suite includes a professionally installed custom closet organizer and updated shower fixtures. The third floor has been upgraded with durable luxury vinyl flooring, adding both elegance and low-maintenance appeal. Additional improvements include solid oak stairs, all-new railings, three new Kohler toilets, professionally installed custom window treatments throughout, all-new modern light fixtures, a new washer and dryer, a professionally painted interior, and a finished, painted garage. For added peace of mind, the home also features a Procom security system. This exceptional home combines the benefits of newer construction with thousands of dollars in premium upgrades already completed. Simply move in and enjoy modern comfort, thoughtful design, and low-maintenance living in a home that truly stands out from the rest.
Property Details
Price:
$599,000
MLS #:
MRD12706665
Status:
Active
Beds:
3
Baths:
3
Type:
Single Family
Subdivision:
Halston Market
Neighborhood:
desplaines
Listed Date:
Jul 15, 2026
Finished Sq Ft:
1,925
Year Built:
2023
See this Listing
Schools
School District:
207
Elementary School:
Forest Elementary School
Middle School:
Algonquin Middle School
High School:
Maine West High School
Interior
Bathrooms
2 Full Bathrooms, 1 Half Bathroom
Cooling
Central Air
Heating
Natural Gas
Laundry Features
Upper Level, Washer Hookup, Gas Dryer Hookup
Exterior
Common Walls
End Unit
Construction Materials
Vinyl Siding, Brick, Other
Exterior Features
Balcony
Garage Spaces
2
Green Energy Efficient
Enhanced Air Filtration, Low flow commode, Low flow fixtures
Parking Features
Asphalt, Garage, Yes, Garage Owned, Attached
Parking Spots
2
Parking Total
2
Patio And Porch Features
Porch
Roof
Asphalt
Financial
HOA Fee
$308
HOA Fee Frequency
Monthly
HOA Includes
Insurance, Exterior Maintenance, Lawn Care, Scavenger, Snow Removal
Tax Year
2024
Taxes
$11,207
Map
Community
- Address1546 Slade Way Des Plaines IL
- SubdivisionHalston Market
- CityDes Plaines
- CountyCook
- Zip Code60018
Market Summary
Current real estate data for Single Family in Des Plaines as of Oct 06, 2026
148
Single Family Listed
47
Avg DOM
264
Avg $ / SqFt
$505,001
Avg List Price
Property Summary
- Located in the Halston Market subdivision, 1546 Slade Way Des Plaines IL is a Single Family for sale in Des Plaines, IL, 60018. It is listed for $599,000 and features 3 beds, 3 baths, and has approximately 1,925 square feet of living space, and was originally constructed in 2023. The current price per square foot is $311. The average price per square foot for Single Family listings in Des Plaines is $264. The average listing price for Single Family in Des Plaines is $505,001.
Similar Listings Nearby


Copyright 2026. All rights reserved.
1546 Slade Way
Des Plaines, IL