
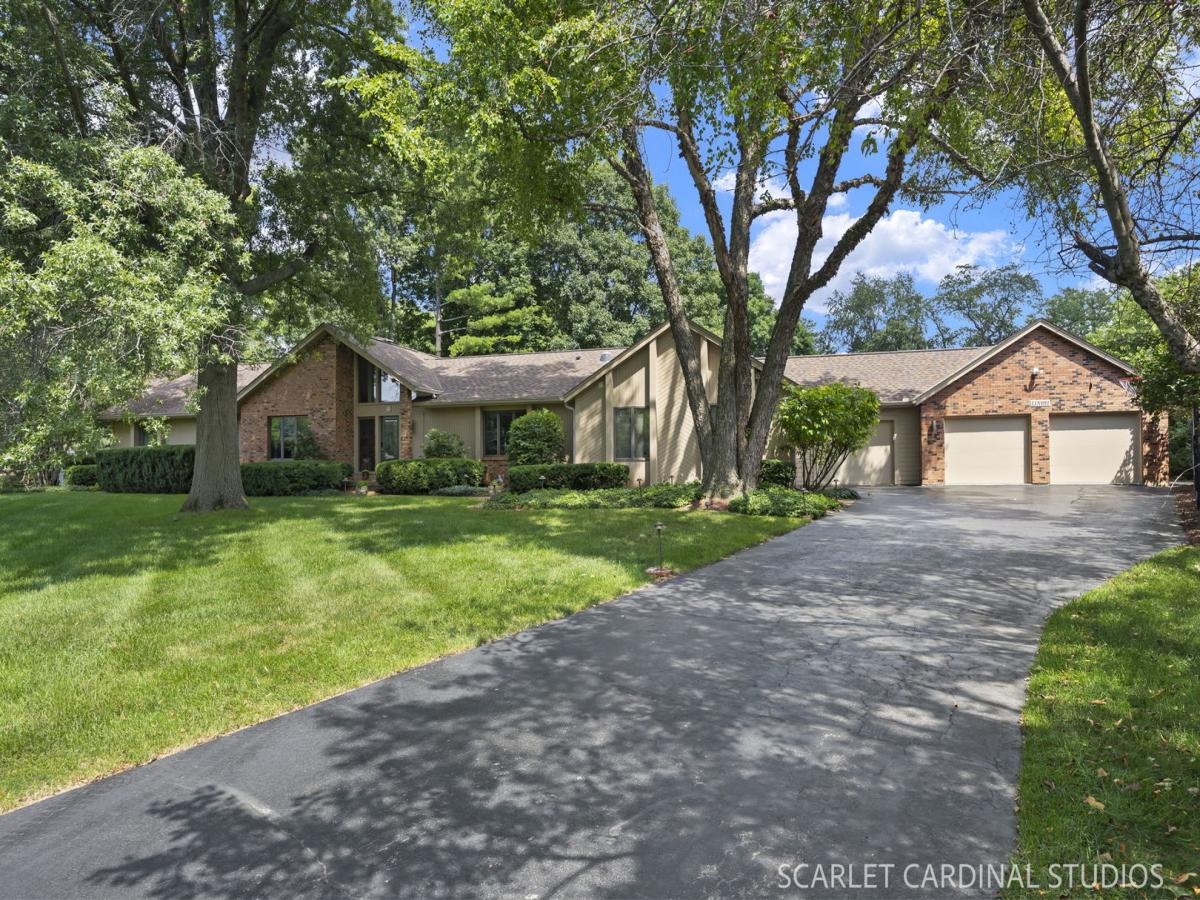
Sprawling RANCH and GOLF COURSE VIEWS in coveted Williamsburg Green. Beautiful surprises await with an acre of land, mature trees; over 5k ft2 of living space; rare 4 car garage (yes, you can get that golf cart for your birthday!); serene views; built-in aquarium; hardwood flooring; cathedral ceilings; modern finishes; chef’s delight kitchen w/ high-end appliances and endless prep space; enchanting patio for morning coffee or connecting with your favorite people; spacious mud room w/ ample storage; 220 for EV charger; finished basement w/ daylight windows; and an enormous family room offering sunrise views and the perfect destination to cozy up for the first snowfall. Layout includes 3 BR + Office on main level plus 4th BR + Bonus Room in finished basement. Extensive list of “news” (roof, HVAC, generator, paint, paver patio, etc.). Start your holiday shopping TODAY!
Property Details
Price:
$739,000
MLS #:
MRD12741654
Status:
Active Under Contract
Beds:
3
Baths:
4
Type:
Single Family
Subdivision:
Williamsburg Green
Neighborhood:
elgin
Listed Date:
Aug 28, 2026
Finished Sq Ft:
3,100
Year Built:
1984
See this Listing
Schools
School District:
301
Interior
Appliances
Double Oven, Microwave, Dishwasher, High End Refrigerator, Washer, Dryer, Disposal, Stainless Steel Appliance(s), Wine Refrigerator, Range Hood, Water Softener, Humidifier
Bathrooms
3 Full Bathrooms, 1 Half Bathroom
Below Grade Finished Area
2000
Cooling
Central Air
Fireplaces Total
1
Flooring
Hardwood
Heating
Natural Gas, Forced Air, Radiant, Sep Heating Systems – 2+, Zoned
Interior Features
Cathedral Ceiling(s), Wet Bar, Solar Tube(s), 1st Floor Bedroom, 1st Floor Full Bath, Built-in Features, Walk-In Closet(s), Beamed Ceilings
Laundry Features
Main Level, Gas Dryer Hookup
Exterior
Accessibility Features
Door Width 32 Inches or More, Main Level Entry
Architectural Style
Ranch
Construction Materials
Brick, Cedar, Fiber Cement
Exterior Features
Breezeway
Garage Spaces
4
Lot Features
On Golf Course
Parking Features
Asphalt, Garage Door Opener, Heated Garage, EV Ready, Yes, Garage Owned, Attached, Garage
Parking Spots
4
Parking Total
4
Patio And Porch Features
Patio
Roof
Asphalt
Financial
HOA Fee
$350
HOA Fee Frequency
Annually
HOA Includes
Insurance, Other
Tax Year
2025
Taxes
$13,768
Map
Community
- Address11N091 Johnstown Road Elgin IL
- SubdivisionWilliamsburg Green
- CityElgin
- CountyKane
- Zip Code60124
Market Summary
Current real estate data for Single Family in Elgin as of Oct 07, 2026
235
Single Family Listed
43
Avg DOM
214
Avg $ / SqFt
$465,173
Avg List Price
Property Summary
- Located in the Williamsburg Green subdivision, 11N091 Johnstown Road Elgin IL is a Single Family for sale in Elgin, IL, 60124. It is listed for $739,000 and features 3 beds, 4 baths, and has approximately 3,100 square feet of living space, and was originally constructed in 1984. The current price per square foot is $238. The average price per square foot for Single Family listings in Elgin is $214. The average listing price for Single Family in Elgin is $465,173.
Similar Listings Nearby


Copyright 2026. All rights reserved.
11N091 Johnstown Road
Elgin, IL